
Search results for "Workshop doors" in Home Design Ideas
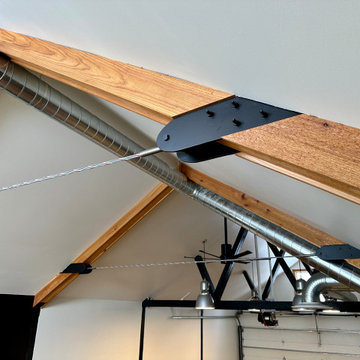
 Evan
Here's my shop/office. I call it the "Shoffice". It's a space to house my classic cars, a workshop to work on them, and an office on the loft for my work from home day job. The interior of the visible space is 50' x 50', but there's an additional 12' x 50' space through the door under the stairs that leads to an RV bay and an additional "dirty" workspace that contains a deep utility sink, compressor, work benches and storage shelves, a storage loft, and the water heater.
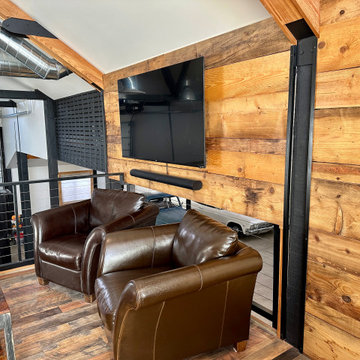 Evan
Here's my shop/office. I call it the "Shoffice". It's a space to house my classic cars, a workshop to work on them, and an office on the loft for my work from home day job. The interior of the visible space is 50' x 50', but there's an additional 12' x 50' space through the door under the stairs that leads to an RV bay and an additional "dirty" workspace that contains a deep utility sink, compressor, work benches and storage shelves, a storage loft, and the water heater.

 Andrew Roby General Contractor
Three bay garage with wooden doors.
For more info, call us at 844.770.ROBY or visit us online at www.AndrewRoby.com.
Traditional exterior home idea in Charlotte
Traditional exterior home idea in Charlotte
Find the right local pro for your project

 Bunker Workshop
Matt Delphenich
Small minimalist 3/4 blue tile marble floor alcove shower photo in Boston with a vessel sink, flat-panel cabinets, medium tone wood cabinets, quartz countertops, a wall-mount toilet and white walls
Small minimalist 3/4 blue tile marble floor alcove shower photo in Boston with a vessel sink, flat-panel cabinets, medium tone wood cabinets, quartz countertops, a wall-mount toilet and white walls
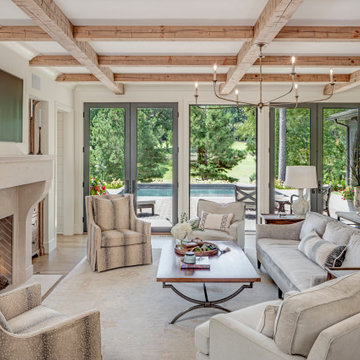
 Tindall Architecture Workshop
Inspiration for a large transitional light wood floor and exposed beam living room remodel with a wall-mounted tv
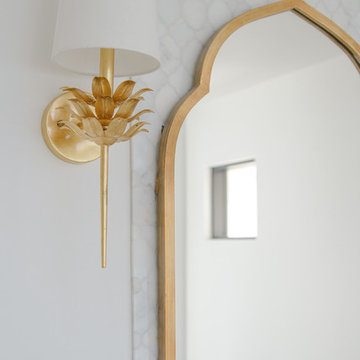
 BLDG Workshop Inc.
Brass fixtures and mirror
A spectacular setting creates the backdrop for thoughtful design in multiple facets of a family home integrated into the lakefront landscape
Interior Design by Adrianne Bailie Design and BLDG Workshop
Erin Bailie Photography
 The Workshops of David T. Smith
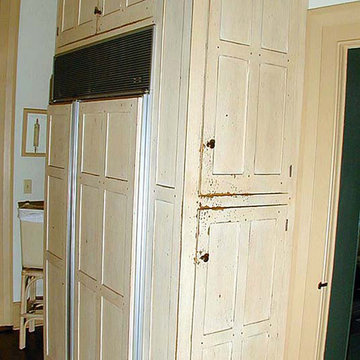
6. PANTRY CUPBOARDS
Pantries can be a closet with shelves and a door or a freestanding cupboard that looks like an antique. Either way these areas are a place for you to store your long term food items, so you have all the supplies you might need.

Sponsored
Sunbury, OH

J.Holderby - Renovations
Franklin County's Leading General Contractors - 2X Best of Houzz!
 Flavin Architects
New Additions to Hoover + Hill
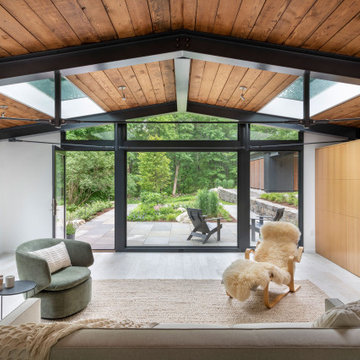
This project is a continuation of the renovation and updating work Flavin Architects had previously completed at the 1958 Wales house, designed by architect Henry Hoover and Walter Hill. Our clients, a young family, desired more space for guests, a home office, a yoga studio, and covered car parking. The challenge was to respect the architects’ original vision and not to interfere with the perfect cruciform plan of the house. To accomplish these goals, we converted the existing garage/workshop structure into a guest house and then designed a new, separate carport/storage building.
The new carport building shares the low-slope gable of the original Hoover structure. The post and beam structure characteristic of Hoover’s design is updated through the use of galvanized steel posts and I beams. The galvanized beams cantilever to support a sheltered walkway leading from the parking to a guest house terrace defined in relationship to the three structures surrounding it. The terrace is paved in slate with a central rain garden. Wood lattice clads the carport, providing good ventilation and letting the building glow like a lantern at night. Our guest house renovation celebrates the unique structural timber ceiling of the original garage. We replaced opaque plywood trusses with a slender cable truss structurally engineered by Webb Structural Services. This cable truss allows for a view of the timber ceiling. A wall of glass facing the courtyard replaced the original garage door. A murphy bed in the rear room enables quick conversion from guest quarters to weight room.

 Frazier Associates
This new garage/workshop for a rural historic property was designed to reflect a nineteenth century outbuilding that had seen several expansions. Historic gable and shed shapes are used to reduce the mass of the structure. Other features include six-over-six, double-hung sash windows along with bands of casement windows, a standing-seam metal roof, and a traditional barn red paint.

 User
This is a full view of the entire project, less the crown molding on the right unit, yet to be installed, and awaiting custom ceramic knobs for the doors.

 Asha Mevlana
Music studio on a trailer. Soundproofed with recycled denim, marine speakers on top facing the deck for the amplified sound. Photo cred: Don Shreve

 Heritage Construction Specialists
Free Standing, 600 square ft workshop/casita in Cave Creek, AZ. The homeowner wanted a place that he could be free to work on his projects. The Ambassador 8200 Thermal Aluminum Window and Door package, which includes Double French Doors and picture windows framing the room, there’s guaranteed to be plenty of natural light. The interior hosts rows of Sea Gull One LED Pendant lights and vaulted ceiling with exposed trusses make the room appear larger than it really is. A 3-color metallic epoxy floor really makes the room stand out. Along with subtle details like LED under cabinet lighting, custom exterior paint, pavers and Custom Shaker cabinets in Natural Birch this space is definitely one of a kind.

 Clifton Leung Design Workshop - CLDW.com.hk
The kitchen is semi-open with a glass door, which allows more natural light to enter. Sleek appliances from MIele and Fisher and Paykel are complemented by a modern design, such as a unique wall feature in between cabinets created with New York subway-inspired tiles.



 Peter Q Brown Innovative Design
The design was primarily focused on matching the character of the existing home. This is achieved with lower level siding, windows, and trim details that match the main residence. The upper loft and shop storage level design is divergent in the use of vertical board and batt siding, a slight color change, and the use of the shed roof. This shop/art studio has the right amount of design difference to be distinctive but retains siding and color tones that are appropriate in comparison to the existing home.
 BLDG Workshop Inc.
Brass light fixture on vaulted ceiling
A spectacular setting creates the backdrop for thoughtful design in multiple facets of a family home integrated into the lakefront landscape
Interior Design by Adrianne Bailie Design and BLDG Workshop
Erin Bailie Photography
 Tindall Architecture Workshop
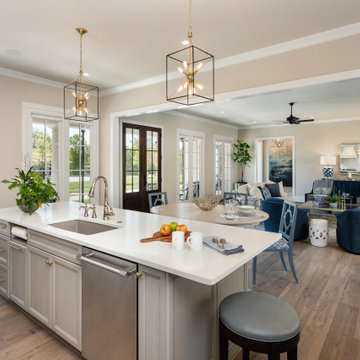
Example of a large classic galley medium tone wood floor and brown floor eat-in kitchen design in Atlanta with a single-bowl sink, shaker cabinets, white cabinets, quartz countertops, an island and white countertops

 Allure Construction & Concrete
Inspiration for a mid-sized timeless detached studio / workshop shed remodel in Houston

Sponsored
Columbus, OH
Free consultation for landscape design!

Peabody Landscape Group
Columbus' Reliable Landscape Design & Contracting

 RIC design build
A fully finished and modern designed shed is the perfect artist studio for this printmaker. With large garage doors that open into a calming zen garden, this space is form and function rolled into one.

 Cool Mountain Construction, Inc.
Jenny Brunet
Inspiration for a large rustic attached and two-story two-car and wood brown garage remodel with a shingle roof
Inspiration for a large rustic attached and two-story two-car and wood brown garage remodel with a shingle roof

 studio9 architecture + interiors
Inspiration for a mid-sized contemporary detached garage workshop remodel in Jacksonville
115