
Search results for "Workshop doors" in Home Design Ideas

 RIC design build
A fully finished and modern designed shed is the perfect artist studio for this printmaker. With large garage doors that open into a calming zen garden, this space is form and function rolled into one.

 Haven Design Workshop
Great room with hand-scraped hardwood floors, gas fireplace with stone surround and mantle, built in storage, and oversized glass french doors looking out to the sweeping valley views beyond.

Find the right local pro for your project


 DFW Garage Design - Custom Garage Interiors
Inspiration for a mid-sized transitional attached two-car garage workshop remodel in Dallas

 RIC design build
A fully finished and modern designed shed is the perfect artist studio for this printmaker. With large garage doors that open into a calming zen garden, this space is form and function rolled into one.

Sponsored
Fredericksburg, OH

High Point Cabinets
Columbus' Experienced Custom Cabinet Builder | 4x Best of Houzz Winner

 CJ Paone AIA | Archipelago Workshop
Detail of pool cabana at night | Kurt Jordan Photography
Example of a farmhouse deck design in Santa Barbara with decking
Example of a farmhouse deck design in Santa Barbara with decking

 Appleseed Workshop
Vestavia kitchen. Check out the custom cabinetry, white countertops and dark glass backsplash tile.
Trendy kitchen photo in Birmingham
Trendy kitchen photo in Birmingham
 RIC design build
A fully finished and modern designed shed is the perfect artist studio for this printmaker. With large garage doors that open into a calming zen garden, this space is form and function rolled into one.


 BLDG Workshop Inc.
The most beautiful lake in British Columbia creates the setting for a family home that integrates almost seamlessly into the landscape.
Interior Design by Adrianne Bailie Design and BLDG Workshop
Erin Bailie Photography





 Urban Sheds
8x12 Traditional Style Shed with Horizontal Pine siding. Pressure treated floor system.
Garden shed - mid-sized traditional detached garden shed idea in Boston
Garden shed - mid-sized traditional detached garden shed idea in Boston



Sponsored
Columbus, OH

Hope Restoration & General Contracting
Columbus Design-Build, Kitchen & Bath Remodeling, Historic Renovations

 Tindall Architecture Workshop
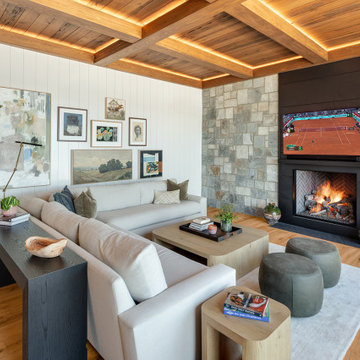
A coffered wood ceiling with concealed lighting brings warmth and architectural detail to this lake house living room. A stone feature wall frames the dark fireplace surround, while generous sliding glass doors connect the seating area to the waterfront patio. Light upholstery, wood flooring, and a collected gallery wall create an inviting gathering space.
 Legendary Group
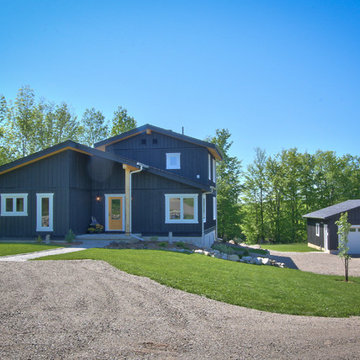
Custom built, prefabricated home with detached double car garage near Blue Mountains, Ontario.
118