
Search results for "Workshop doors" in Home Design Ideas

 Hicklin Garage Doors Des Moines
Garaga - Eastman E-11, 16' x 8', Moka Brown door and Ice White overlays, 4 vertical lite Panoramic windows
Mid-sized farmhouse detached two-car garage workshop photo in Cedar Rapids
Mid-sized farmhouse detached two-car garage workshop photo in Cedar Rapids

 California Closets
Stylish horizontal and vertical storage transform this garage from cluttered to functional.
Urban attached garage workshop photo in Miami
Urban attached garage workshop photo in Miami

 HAUS | Architecture For Modern Lifestyles
Garage houses vintage muscle cars and motorcycle to the right, and daily vehicles in leftmost bay - Architecture + Photography: HAUS
Large 1960s detached four-car garage workshop photo in Indianapolis
Large 1960s detached four-car garage workshop photo in Indianapolis
Find the right local pro for your project


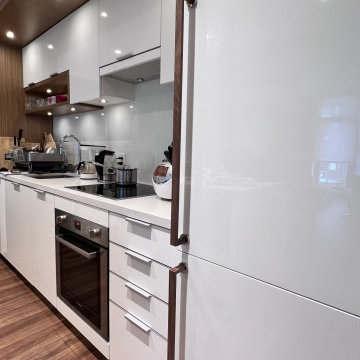
 JWL Hardware
Solid walnut JWL appliance pulls on glossy white panel-ready fridge doors - warm wood against a crisp modern kitchen. Made in-house in our Vancouver workshop. Sizes, species and trade pricing at jwlhome.com.

 Great Northern Construction, Inc.
Another view of the above garage living space. Photo by: Tom Birmingham
Garage workshop - large craftsman detached two-car garage workshop idea
Garage workshop - large craftsman detached two-car garage workshop idea





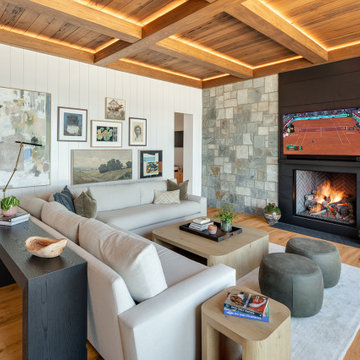
 Tindall Architecture Workshop
A coffered wood ceiling with concealed lighting brings warmth and architectural detail to this lake house living room. A stone feature wall frames the dark fireplace surround, while generous sliding glass doors connect the seating area to the waterfront patio. Light upholstery, wood flooring, and a collected gallery wall create an inviting gathering space.


 CJ Paone AIA | Archipelago Workshop
images | Kurt Jordan Photography
Trendy deck photo in Santa Barbara
Trendy deck photo in Santa Barbara

Sponsored
Sunbury, OH

J.Holderby - Renovations
Franklin County's Leading General Contractors - 2X Best of Houzz!

 Urban Sheds
8x10 Modern Style Shed with Horizontal Pine siding. Pressure treated floor system.
Example of a small minimalist detached garden shed design in Boston
Example of a small minimalist detached garden shed design in Boston
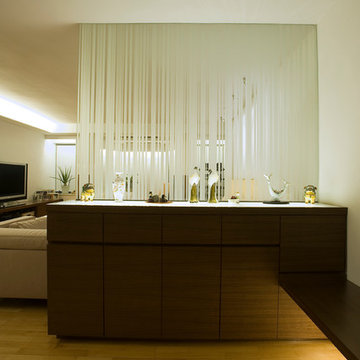
 Clifton Leung Design Workshop - CLDW.com.hk
With the main door facing the living room, Clifton opted for a mid-waist shoe cabinet with a semi-translucent, semi-transparent glass screen, which is not only functional, but also gives occupants a certain degree of privacy when people move in and out of the apartment, while allowing light to enter to open up the space.



Sponsored
Sunbury, OH
J.Holderby - Renovations
Franklin County's Leading General Contractors - 2X Best of Houzz!


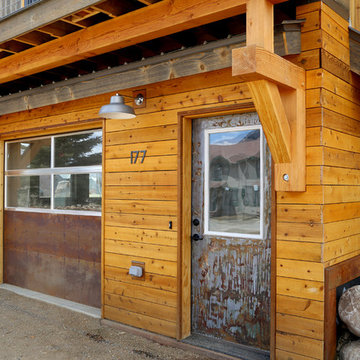
 Sleightholm Workshop Design + Build
New residential construction in Crested Butte South, Colorado. Multiple exterior finish and siding materials.
Home design - small contemporary home design idea in Denver
Home design - small contemporary home design idea in Denver
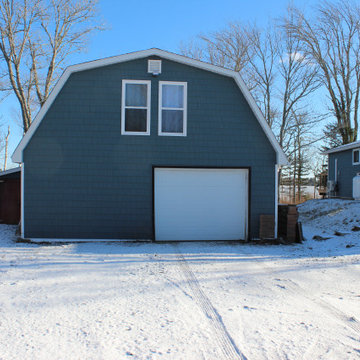
 Case's Renovations Ltd.
Renovation of the exterior includes the replacement of windows and doors, siding and roofing on this 2 storey Guest House. The upper level is a spacious 1 bedroom apartment while the lower level is a 1 car garage and utility workshop area.
119