
Search results for "Workshop doors" in Home Design Ideas


 Kirley Architects
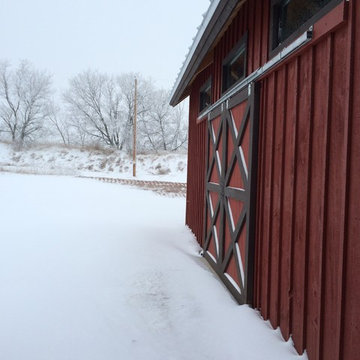
Example of a mid-sized mountain style red detached and two-story three-car and wood gable roof design with a metal roof
Find the right local pro for your project
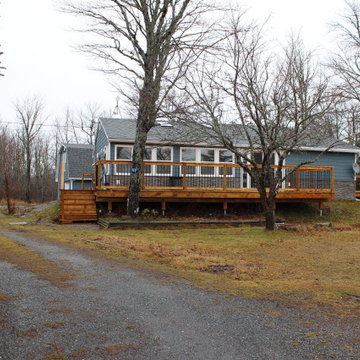
 Case's Renovations Ltd.
Renovation of the exterior includes the replacement of windows and doors, siding and roofing on this 2 storey Guest House. The upper level is a spacious 1 bedroom apartment while the lower level is a 1 car garage and utility workshop area.

 BLDG Workshop Inc.
The most beautiful lake in British Columbia creates the setting for a family home that integrates almost seamlessly into the landscape.
Interior Design by Adrianne Bailie Design and BLDG Workshop
Erin Bailie Photography

 Balzer & Tuck Architecture
Example of a large classic detached two-car garage workshop design in Boston




 Oak By Design
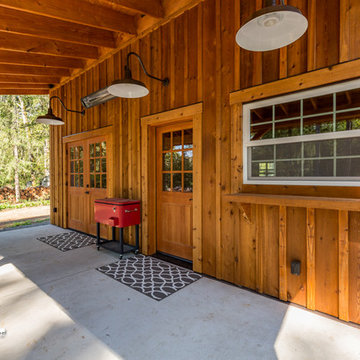
This beautiful bespoke oak garden room is a replacement for this customer's old sunroom.
The garden room has been designed and produced here at our York office & workshop and we installed in a gorgeous North Yorkshire setting!
Aluminium bi-fold doors were fitted to bring the outside in!
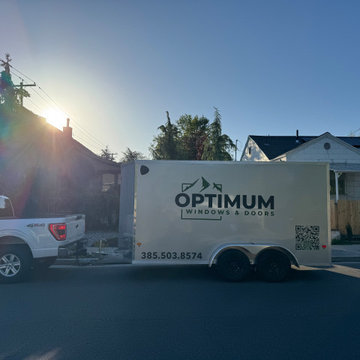
 Optimum Windows and Doors
Rolling up and ready to work — our fully equipped Optimum Windows and Doors trailer brings everything we need for a smooth, efficient installation, right to your doorstep.
 BLDG Workshop Inc.
Series of skylights driving light through the home
A spectacular setting creates the backdrop for thoughtful design in multiple facets of a family home integrated into the lakefront landscape
Interior Design by Adrianne Bailie Design and BLDG Workshop
Erin Bailie Photography
 BLDG Workshop Inc.
A home built on one of Canada's most beautiful lakes posed a design challenge. The home had originally been built almost directly in opposition to natural light and views to the lake. While most opinions were to tear the existing home down, BLDG Workshop worked closely with the client to recreate the home in a way that opened it up and became more fitting to the site.

Sponsored
Sunbury, OH

J.Holderby - Renovations
Franklin County's Leading General Contractors - 2X Best of Houzz!

 Jamaica Cottage Shop Inc
via our website ~ 280 square feet of usable space with 6’0” Jamaica Cottage Shop built double doors ~ large enough to fit your riding lawn mower, snowmobile, snow blower, lawn furniture, and ATVs. This building can be used as a garage ~ the floor system can handle a small to mid-size car or tractor. The open floor plan allows for a great workshop space or can be split up and be used as a cabin. Photos may depict client modifications.


 Distinctive Contracting Services
Chad Smith
Inspiration for a mid-sized timeless detached two-car garage workshop remodel in Baltimore
Inspiration for a mid-sized timeless detached two-car garage workshop remodel in Baltimore
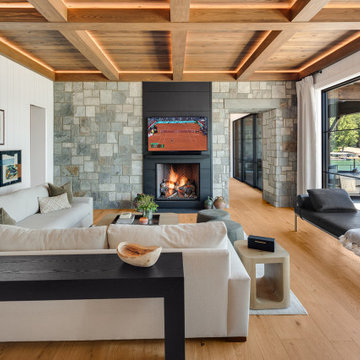
 Tindall Architecture Workshop
A coffered wood ceiling with concealed lighting brings warmth and architectural detail to this lake house living room. A stone feature wall frames the dark fireplace surround, while generous sliding glass doors connect the seating area to the waterfront patio. Light upholstery, wood flooring, and a collected gallery wall create an inviting gathering space.

Sponsored
Sunbury, OH
J.Holderby - Renovations
Franklin County's Leading General Contractors - 2X Best of Houzz!
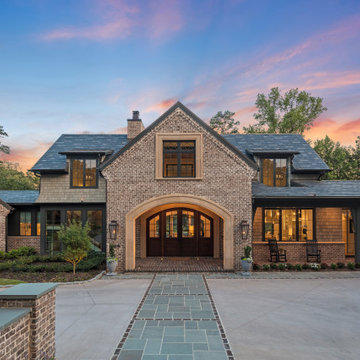 Tindall Architecture Workshop
Large transitional beige two-story mixed siding and shingle gable roof photo with a mixed material roof and a gray roof

 David Heide Design Studio
Architecture & Interior Design: David Heide Design Studio
Photos: Susan Gilmore Photography
Inspiration for a craftsman brown wood exterior home remodel in Minneapolis with a hip roof
Inspiration for a craftsman brown wood exterior home remodel in Minneapolis with a hip roof

 Echo Workshop
Inspiration for a timeless brown floor kitchen/dining room combo remodel in Houston with gray walls
120