
Search results for "Workshop doors" in Home Design Ideas

 Heritage Construction Specialists
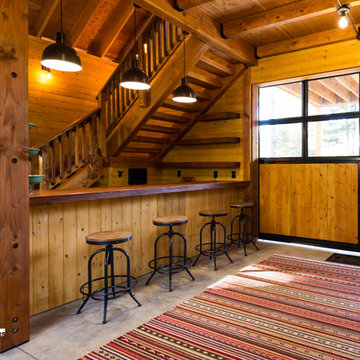
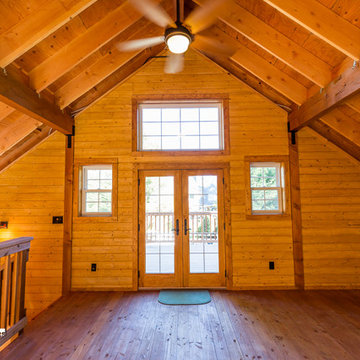
Free Standing, 600 square ft workshop/casita in Cave Creek, AZ. The homeowner wanted a place that he could be free to work on his projects. The Ambassador 8200 Thermal Aluminum Window and Door package, which includes Double French Doors and picture windows framing the room, there’s guaranteed to be plenty of natural light. The interior hosts rows of Sea Gull One LED Pendant lights and vaulted ceiling with exposed trusses make the room appear larger than it really is. A 3-color metallic epoxy floor really makes the room stand out. Along with subtle details like LED under cabinet lighting, custom exterior paint, pavers and Custom Shaker cabinets in Natural Birch this space is definitely one of a kind.

 Polhemus Savery DaSilva
Example of a mid-sized beach style medium tone wood floor family room library design in Boston with no fireplace


Find the right local pro for your project

 Urban Habitats Landscape Studio
A welcoming teak deck chair invites visitors to stay awhile and enjoy the expansive gardens. An old garage is transformed into a workshop/playroom. Well manicured lawn and perennial beds bordered by dwarf English boxwood complete the look. A sundial provides a focal point in an island bed.

 Clopay
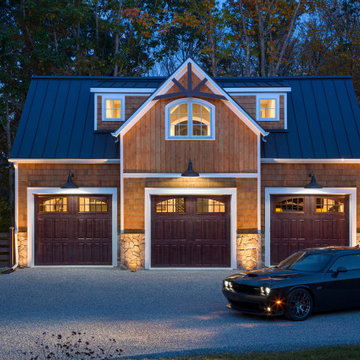
 Reserve Collection custom wood carriage house garage doors. Five-layer construction, polystyrene insulation, factory-stained Meranti with a top arch. Inside of garage door finished with stained wood. Used as a workshop.

 RealCraft
These living room sliding barn doors were created by using the Classic Flat Track Kit.
Example of a classic living room design in Seattle
Example of a classic living room design in Seattle

Sponsored
Sunbury, OH

J.Holderby - Renovations
Franklin County's Leading General Contractors - 2X Best of Houzz!


 Clarksville Construction Services
Example of a large farmhouse detached garden shed design in Baltimore

 Sheds Unlimited LLC
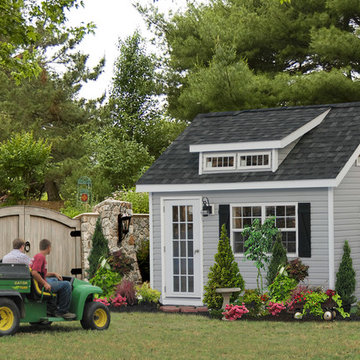
A 10x14 Home Office shed that is truly portable. Buy this as a turn-key building and have it installed in PA, NJ, NY, DE, MD, VA, WV and beyond.
Features on This PREMIER Garden Shed Studio Office
- 15 Lite Entrance Door Insulated
- 5' Shed Dormer with TWO Transome Windows
- Three 30"x36" Thermopane Windows to make a WARM WORK ENVIRONMENT
- 15 Lite Glass in Entrance Door for PLENTY of light in your backyard office or home studio
- Full ELECTRICAL PACKAGE with SIX Outlets, Exterior Light and Two interior lights
- Cellulose Insulation with Knotty PINE and Beadboard on walls for a lovely interior finish
- Ridge vent, Gable vents, Felt Paper and MUCH MORE!!Chris @ Sheds Unlimited INC.





 User
14'x16' Artists Studio Shed with French doors and lots of windows
Inspiration for a small timeless detached studio / workshop shed remodel in Tampa
Inspiration for a small timeless detached studio / workshop shed remodel in Tampa

 White Sands Coastal Development
This 5,200-square foot modern farmhouse is located on Manhattan Beach’s Fourth Street, which leads directly to the ocean. A raw stone facade and custom-built Dutch front-door greets guests, and customized millwork can be found throughout the home. The exposed beams, wooden furnishings, rustic-chic lighting, and soothing palette are inspired by Scandinavian farmhouses and breezy coastal living. The home’s understated elegance privileges comfort and vertical space. To this end, the 5-bed, 7-bath (counting halves) home has a 4-stop elevator and a basement theater with tiered seating and 13-foot ceilings. A third story porch is separated from the upstairs living area by a glass wall that disappears as desired, and its stone fireplace ensures that this panoramic ocean view can be enjoyed year-round.
This house is full of gorgeous materials, including a kitchen backsplash of Calacatta marble, mined from the Apuan mountains of Italy, and countertops of polished porcelain. The curved antique French limestone fireplace in the living room is a true statement piece, and the basement includes a temperature-controlled glass room-within-a-room for an aesthetic but functional take on wine storage. The takeaway? Efficiency and beauty are two sides of the same coin.


Sponsored
Sunbury, OH
J.Holderby - Renovations
Franklin County's Leading General Contractors - 2X Best of Houzz!


 Mike Simon Construction Corp
This was part of an addition on a 1600's home in Virginia Beach. The carport with rooftop deck and 4 car workshop were added using tru-slate roof, commercial garage doors and floor coatings and all composite trim on the exterior.

121