
Search results for "Workshop doors" in Home Design Ideas


 LU Design Build
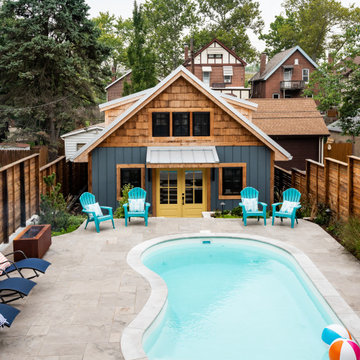
John & Kim contacted LU Design Build to help them design, create and build a custom workshop. They enjoy building, crafting and designing ornaments and furniture of all sorts.
They wanted a nice customized workshop to expand their tools and their abilities to build different and larger type projects. They also wanted to enhance the area around their in-ground pool because this is a favorite part of their home.
For this project, we met with John & Kim and went over their desires for their space and functionality for their workshop and pool area. LU Design Build pulled in a partner architect to help draft the workshop concept.
In the custom workshop area, we added metal roofing, custom gutters, and custom awning brackets that John actually built. It had custom dormers to let in lots of natural light. The workshop was also designed with vaulted ceilings to allow adequate air space and circulation. We chose a white washed shiplap to keep the space bright and open.
In the pool area, we relocated the stairs coming off the deck and a landing area to create a better flow. LU Design Build also partnered with Frisella Outdoor Lighting. Frisella helped source and install the pool deck hardscape, retaining walls & soft landscaping.
Since these two spaces were a long time dream of John and Kim, LU Design Build wanted to fit their design style and functionality so that they can stay for a long time and truly love their backyard and workshop.
Find the right local pro for your project

 Barn Pros
Request a free catalog: http://www.barnpros.com/catalog
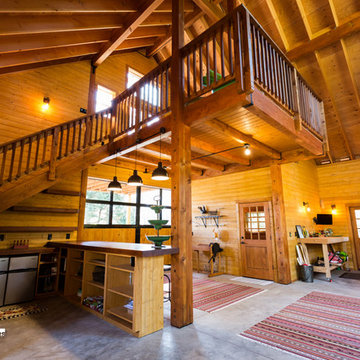
Rethink the idea of home with the Denali 36 Apartment. Located part of the Cumberland Plateau of Alabama, the 36’x 36’ structure has a fully finished garage on the lower floor for equine, garage or storage and a spacious apartment above ideal for living space. For this model, the owner opted to enclose 24 feet of the single shed roof for vehicle parking, leaving the rest for workspace. The optional garage package includes roll-up insulated doors, as seen on the side of the apartment.
The fully finished apartment has 1,000+ sq. ft. living space –enough for a master suite, guest bedroom and bathroom, plus an open floor plan for the kitchen, dining and living room. Complementing the handmade breezeway doors, the owner opted to wrap the posts in cedar and sheetrock the walls for a more traditional home look.
The exterior of the apartment matches the allure of the interior. Jumbo western red cedar cupola, 2”x6” Douglas fir tongue and groove siding all around and shed roof dormers finish off the old-fashioned look the owners were aspiring for.

 CJ Paone AIA | Archipelago Workshop
images | Kurt Jordan Photography
Trendy living room photo in Santa Barbara
Trendy living room photo in Santa Barbara

Sponsored
Sunbury, OH

J.Holderby - Renovations
Franklin County's Leading General Contractors - 2X Best of Houzz!


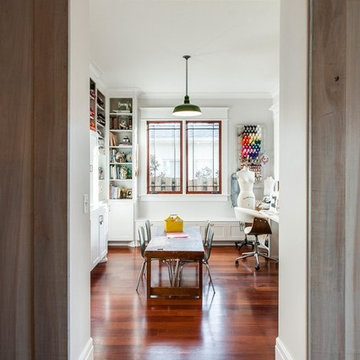
 Donnelly Timmons & Associates Inc.
Showcase Photographers
Home design - traditional home design idea in Nashville
Home design - traditional home design idea in Nashville
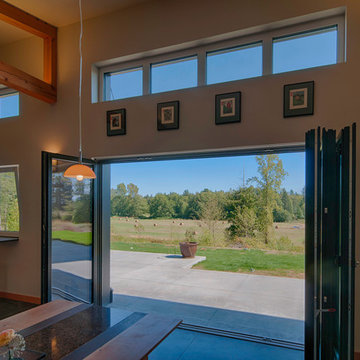
 Haven Design Workshop
Dining area that opens up largely to the back patio
Mid-sized trendy concrete floor home design photo in Seattle with gray walls and a wood stove
Mid-sized trendy concrete floor home design photo in Seattle with gray walls and a wood stove
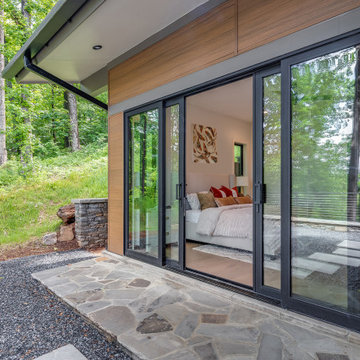
 Tindall Architecture Workshop
Wide black-framed sliding doors create a generous opening between the bedroom and its wooded terrace. Warm horizontal siding contrasts with the dark door frames, while a deep roof overhang shelters the facade. An irregular stone landing transitions to gravel and rectangular stepping stones, layering natural textures with precise geometry.

Sponsored
Sunbury, OH
J.Holderby - Renovations
Franklin County's Leading General Contractors - 2X Best of Houzz!
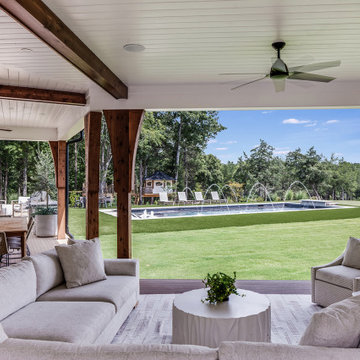

 MW Design Workshop
Blackened stainless cladding for home we did extensive steel and iron modern details on. The blackening is a hand-rubbed process that ages the metal and makes it look more antique, but because it is stainless it will not rust or otherwise cause discoloring to the home or patio.




 Haven Design Workshop
Guest Bedroom Closets. Smaller closet houses the homes Mini Split Heat Pump.
Inspiration for a mid-sized contemporary gender-neutral concrete floor reach-in closet remodel in Seattle with louvered cabinets and medium tone wood cabinets
Inspiration for a mid-sized contemporary gender-neutral concrete floor reach-in closet remodel in Seattle with louvered cabinets and medium tone wood cabinets

 Modern-Shed
Dominic Arizona Bonuccelli
Example of a mid-sized trendy detached studio / workshop shed design in San Francisco
Example of a mid-sized trendy detached studio / workshop shed design in San Francisco
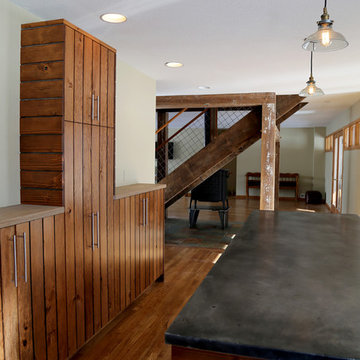
 Sleightholm Workshop Design + Build
Extensive interior & exterior remodel of a two-level ranch home. Complete kitchen remodel includes new custom cabinets and countertops, appliances, tile work and sliding barn doors. Reclaimed Douglas fir in a clean slab and siding installation and Colorado sandstone and zinc countertops complement cut stone tile walls.
122