
Search results for "Workshop doors" in Home Design Ideas

 A Place To Grow
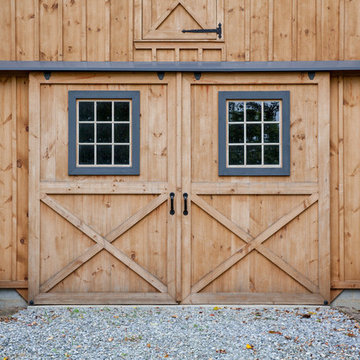
This lovely "She-Shed" was built custom for our client in Nipomo. Featuring urban forested pine siding from Pacific Coast Lumber and a custom, vintage dutch door, it's the perfect place for her to relax and read a good book!

 RIC design build
A fully finished and modern designed shed is the perfect artist studio for this printmaker. With large garage doors that open into a calming zen garden, this space is form and function rolled into one.
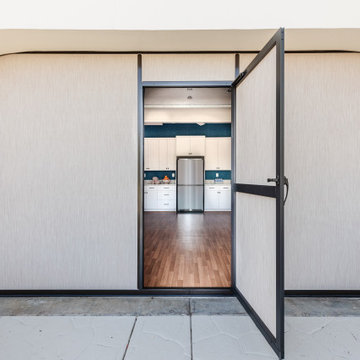
 Dorian Bolick
Converted Garage, Gym, Workout Space, Dance Studio, Wall to Wall, Ceiling to floor Mirror, Storage Space, Heavy Duty, Hard Wearing Wood Flooring
Example of a minimalist attached garage workshop design in Los Angeles
Example of a minimalist attached garage workshop design in Los Angeles
Find the right local pro for your project

 Kala Performance Homes
The double garage door was changed to a single large garage door. A new LVL beam was installed at the garage door header to support the new span. A custom cedar tongue and groove garage door was overlaid onto the garage door panels using the same cedar that was used on the walls.


 Consolidated Garage Doors Ltd.
Garage workshop - mid-sized traditional detached one-car garage workshop idea in Chicago

 Rudloff Custom Builders
Updated an existing 2 car garage to restore back to original look of farmhouse. Added an additional 2 car garage, a breezeway and a workshop
RUDLOFF Custom Builders, is a residential construction company that connects with clients early in the design phase to ensure every detail of your project is captured just as you imagined. RUDLOFF Custom Builders will create the project of your dreams that is executed by on-site project managers and skilled craftsman, while creating lifetime client relationships that are build on trust and integrity.
We are a full service, certified remodeling company that covers all of the Philadelphia suburban area including West Chester, Gladwynne, Malvern, Wayne, Haverford and more.
As a 6 time Best of Houzz winner, we look forward to working with you on your next project.

Sponsored
Columbus, OH

Hope Restoration & General Contracting
Columbus Design-Build, Kitchen & Bath Remodeling, Historic Renovations

 Feldman Architecture, Inc.
Paul Dyer
Example of a large transitional gray two-story gable roof design in San Francisco
Example of a large transitional gray two-story gable roof design in San Francisco

 Brett Bulthuis Photography
©BrettBulthuis2018
Example of a mid-sized cottage white two-story house exterior design in Indianapolis with a shed roof
Example of a mid-sized cottage white two-story house exterior design in Indianapolis with a shed roof

 Edward R James Homes
Inspiration for a coastal l-shaped dark wood floor and brown floor enclosed kitchen remodel in Chicago with a double-bowl sink, white cabinets, quartz countertops, multicolored backsplash, mosaic tile backsplash, stainless steel appliances, an island, white countertops and shaker cabinets


 Working Space
Ray Gottsleben
Inspiration for a mid-sized contemporary attached one-car garage workshop remodel
Inspiration for a mid-sized contemporary attached one-car garage workshop remodel


Sponsored
Sunbury, OH

J.Holderby - Renovations
Franklin County's Leading General Contractors - 2X Best of Houzz!

 The Old Country Workshop LLC
New kitchen with white mitered raised panel doors. All cabinets have finished end panels and built up crown
molding. All of the cabinets and exhaust hood were hand made in our shop.
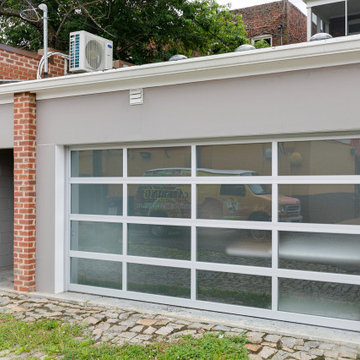 RIC design build
A fully finished and modern designed shed is the perfect artist studio for this printmaker. With large garage doors that open into a calming zen garden, this space is form and function rolled into one.


 BLDG Workshop Inc.
The most beautiful lake in British Columbia creates the setting for a family home that integrates almost seamlessly into the landscape.
Interior Design by Adrianne Bailie Design and BLDG Workshop
Erin Bailie Photography

Sponsored
Columbus, OH
Hope Restoration & General Contracting
Columbus Design-Build, Kitchen & Bath Remodeling, Historic Renovations

 Closet Factory
Embarking on a garage remodeling project is a transformative endeavor that can significantly enhance both the functionality and aesthetics of the space.
By investing in tailored storage solutions such as cabinets, wall-mounted organizers, and overhead racks, one can efficiently declutter the area and create a more organized storage system. Flooring upgrades, such as epoxy coatings or durable tiles, not only improve the garage's appearance but also provide a resilient surface.
Adding custom workbenches or tool storage solutions contributes to a more efficient and user-friendly workspace. Additionally, incorporating proper lighting and ventilation ensures a well-lit and comfortable environment.
A remodeled garage not only increases property value but also opens up possibilities for alternative uses, such as a home gym, workshop, or hobby space, making it a worthwhile investment for both practicality and lifestyle improvement.


 CJ Paone AIA | Archipelago Workshop
Landscape Design | Scott Menzel Landscape Architect
Photography | Kurt Jordan Photography
Photo of a traditional landscaping in Los Angeles.
Photo of a traditional landscaping in Los Angeles.
117