
Search results for "Workshop doors" in Home Design Ideas


 Haven Design Workshop
Contemporary Net Zero single story home with 3 bedrooms & 2 bathrooms with a detached Garage. This home is super insulated and will produce as much if not more energy than it will consume.
Builder: Bellingham Bay Builders
Photo Credits: Jim Wright Smith

 Benjamin Moore
(TOP WALL): Pure White OC-64, ben® Eggshell (CEILING): Pure White OC-64, ben® Flat (BOTTOM WALL): Turquoise Powder 2057-50, ben® Semi-Gloss
Example of a beach style built-in desk brown floor and medium tone wood floor home office design in New York with blue walls and no fireplace
Example of a beach style built-in desk brown floor and medium tone wood floor home office design in New York with blue walls and no fireplace
Find the right local pro for your project


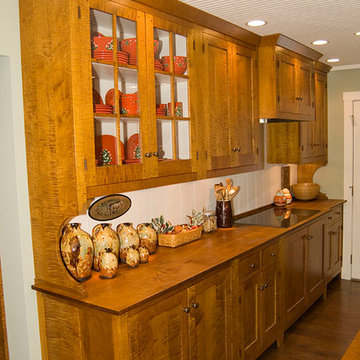
 The Workshops of David T. Smith
This kitchen was all curly maple with curly maple oil finished counter tops. The bead board is painted a museum white finish. The ovens are hidden behind pocket doors. The cook top/ ovens wall of cabinets was sunk back in the garage to make more space in the kitchen
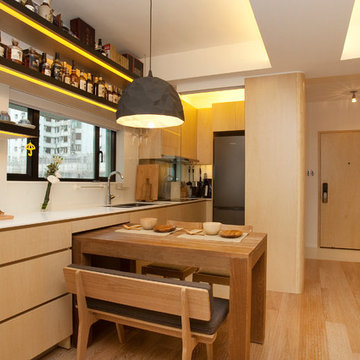
 Clifton Leung Design Workshop - CLDW.com.hk
Slightly recessed ceilings filled with LED lights give the flat an ambient glow; the only standalone light fixture is a geometric pendant lamp above the kitchen table. All the lighting is remote controlled, with the devices holstered to the walls next to the front door and the bed.

Sponsored
Columbus, OH

Hope Restoration & General Contracting
Columbus Design-Build, Kitchen & Bath Remodeling, Historic Renovations

 BlackRock Construction
Nick Gentile
Carport - large craftsman attached three-car carport idea in Burlington
Carport - large craftsman attached three-car carport idea in Burlington

 e workshop
sam van fleet
Example of a small eclectic 3/4 multicolored tile and cement tile light wood floor corner shower design in Seattle with green cabinets, tile countertops, a trough sink, a one-piece toilet, white walls, shaker cabinets and a hinged shower door
Example of a small eclectic 3/4 multicolored tile and cement tile light wood floor corner shower design in Seattle with green cabinets, tile countertops, a trough sink, a one-piece toilet, white walls, shaker cabinets and a hinged shower door

 IAN GROVE Interiors
Ian Grove
Inspiration for a mid-sized contemporary detached two-car garage workshop remodel
Inspiration for a mid-sized contemporary detached two-car garage workshop remodel
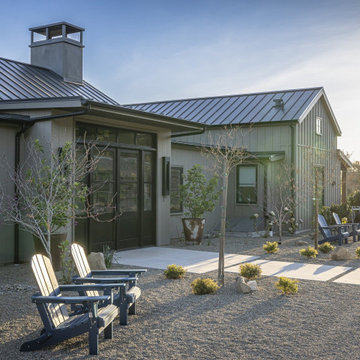
 CJ Paone AIA | Archipelago Workshop
Farmhouse front door photo in Los Angeles with a black front door

 Rudloff Custom Builders
Updated an existing 2 car garage to restore back to original look of farmhouse. Added an additional 2 car garage, a breezeway and a workshop
RUDLOFF Custom Builders, is a residential construction company that connects with clients early in the design phase to ensure every detail of your project is captured just as you imagined. RUDLOFF Custom Builders will create the project of your dreams that is executed by on-site project managers and skilled craftsman, while creating lifetime client relationships that are build on trust and integrity.
We are a full service, certified remodeling company that covers all of the Philadelphia suburban area including West Chester, Gladwynne, Malvern, Wayne, Haverford and more.
As a 6 time Best of Houzz winner, we look forward to working with you on your next project.

 User
14'x16' Artists Studio Shed with French doors and lots of windows
Example of a small classic detached studio / workshop shed design in Tampa
Example of a small classic detached studio / workshop shed design in Tampa

Sponsored
Columbus, OH
Hope Restoration & General Contracting
Columbus Design-Build, Kitchen & Bath Remodeling, Historic Renovations

 Tailored Closet and Premier Garage of Central NJ
Garage workshop - mid-sized traditional attached one-car garage workshop idea in New York

 A.GRUPPO Architects - San Marcos
© Craig Kuhner Architectural Photography
Example of an urban medium tone wood floor hallway design in Dallas
Example of an urban medium tone wood floor hallway design in Dallas
 CJ Paone AIA | Archipelago Workshop
Trendy enclosed medium tone wood floor home theater photo in Los Angeles with a media wall
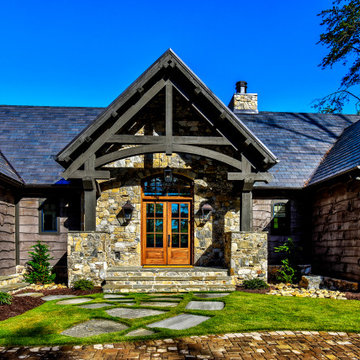
 Tindall Architecture Workshop
Large transitional brown two-story wood and clapboard gable roof photo with a tile roof and a black roof



 Atelier Drome Architecture
Inspiration for a mid-sized craftsman attached garage workshop remodel in Seattle
128