
Search results for "Workshop doors" in Home Design Ideas


 BLDG Workshop Inc.
A rear entrance was dug out to bring light into the lower level in an ingenious way. In conjunction with Sarah Richardson Design, a dark interior and hardly used space was transformed into one of the main gathering spaces of the home by way of increased natural light.
 BLDG Workshop Inc.
BLDG Workshop was enlisted to help with various drawings and detailing throughout the home.
Interior design by Sarah Richardson Design.
Inspiration for a mid-sized country limestone floor bathroom remodel in Toronto with furniture-like cabinets, medium tone wood cabinets, blue walls and marble countertops
Inspiration for a mid-sized country limestone floor bathroom remodel in Toronto with furniture-like cabinets, medium tone wood cabinets, blue walls and marble countertops
Find the right local pro for your project

 Clopay
 Reserve Collection custom wood carriage house garage doors. Five-layer construction, polystyrene insulation, factory-stained Meranti with a top arch. Inside of garage door finished with stained wood. Used as a workshop.


 BLDG Workshop Inc.
The most beautiful lake in British Columbia creates the setting for a family home that integrates almost seamlessly into the landscape.
Interior Design by Adrianne Bailie Design and BLDG Workshop
Erin Bailie Photography

 Tindall Architecture Workshop
Photo by Fisheye Studios
Enclosed kitchen - modern u-shaped medium tone wood floor enclosed kitchen idea in Atlanta with a single-bowl sink, flat-panel cabinets, white cabinets, marble countertops, white backsplash, stone slab backsplash, stainless steel appliances and no island
Enclosed kitchen - modern u-shaped medium tone wood floor enclosed kitchen idea in Atlanta with a single-bowl sink, flat-panel cabinets, white cabinets, marble countertops, white backsplash, stone slab backsplash, stainless steel appliances and no island


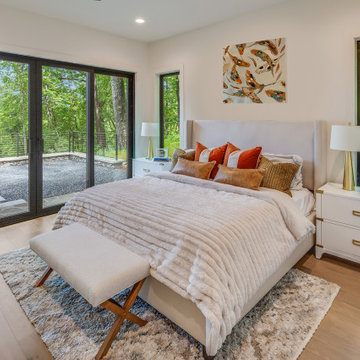 Tindall Architecture Workshop
A broad sliding glass door opening connects this bedroom directly to a private outdoor terrace. Tall windows on either side of the bed bring additional daylight into the room and frame close views of the hillside. White walls, simple trim, and continuous wood flooring keep attention on the landscape.

 Bunker Workshop
Elm Street Kitchen and Bar. Photo by Matt Delphenich.
Inspiration for a mid-sized modern galley ceramic tile and gray floor kitchen pantry remodel in Boston with an undermount sink, flat-panel cabinets, gray cabinets, quartz countertops, white backsplash and paneled appliances
Inspiration for a mid-sized modern galley ceramic tile and gray floor kitchen pantry remodel in Boston with an undermount sink, flat-panel cabinets, gray cabinets, quartz countertops, white backsplash and paneled appliances

 Land2c Landscape Architecture
Land2c photo.
The bench has lids that lift up to give convenient access to the garbage and recycle cans from the back door and ground level. The doors open for easy removal so the cans can be rolled to the curb on collection day. The cans are only steps away from the kitchen but are completely hidden from sight in the garden.

 User
This garage is larger than most family rooms. It was built large enough to have a workshop, extra storage and pack a truck.
Plan ahead and you can have it all.
Old world details make this one grande entrance.
Photo credit: N. Leonard

 Monley Cronin Construction
We were honored to be chosen by Honda Corporation North America to be involved in the Honda Smart Home project which was designed and built in partnership with the University of California Davis on the West Davis Campus in 2014. This was the fifth Honda Smart Home Honda Corporation had built throughout the world (the first in the United States). The goal of each Honda Smart Home is to provide a “Living Laboratory” that allows the most current and innovative design and products to be implemented in construction and tested over time.

 Tailored Closet and Premier Garage of Central NJ
Inspiration for a mid-sized timeless attached one-car garage workshop remodel in New York



 Best Custom Homes, LLC
Yeti Barn
Example of a large mountain style detached garage workshop design in Denver
Example of a large mountain style detached garage workshop design in Denver

 MW Design Workshop
Blackened stainless cladding for home we did extensive steel and iron modern details on. The blackening is a hand-rubbed process that ages the metal and makes it look more antique, but because it is stainless it will not rust or otherwise cause discoloring to the home or patio.

 New Avenue
Family standing at the front door of the accessory dwelling.
Inspiration for a small timeless concrete floor front door remodel in San Francisco with beige walls and a glass front door
Inspiration for a small timeless concrete floor front door remodel in San Francisco with beige walls and a glass front door
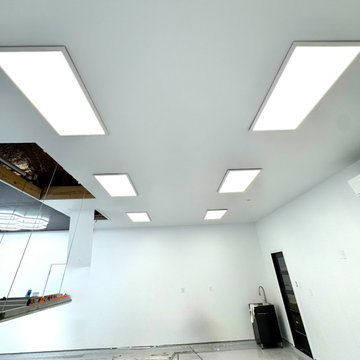
 Eric Cantu Remodeling
This interior view showcases the ceiling details and lighting setup for a garage addition completed by Eric Cantu Remodeling in the Preston Hollow neighborhood.
The image highlights multiple flush-mounted, rectangular LED panel lights installed across a white ceiling. On the left side, the open ceiling hatch reveals the structural wood framing and insulation leading to the upper attic space. The lower section of the room features white walls, a gray floor, a dark utility sink with a gooseneck faucet in the corner, and a glass-paneled entry door, presenting a clean layout built for utility and workshop use.



 New Operations Workshop
This bright, contemporary kitchen for a forest house, by New Operations Workshop, showcases stainless steel appliances, a stainless steel farm sink, curly maple custom cabinetry and wide plank walnut floors. The ceiling is white painted wood.


126