
Search results for "Workshop doors" in Home Design Ideas

 John Bynum Custom Homes, Inc.
Example of a mid-sized farmhouse white one-story brick exterior home design in Atlanta with a hip roof

 BLDG Workshop Inc.
Leaving much of the existing home in place, a very raw, industrial aesthetic emerged.
Eat-in kitchen - mid-sized farmhouse l-shaped light wood floor eat-in kitchen idea in Toronto with flat-panel cabinets, white cabinets, quartz countertops, stainless steel appliances, an island and an undermount sink
Eat-in kitchen - mid-sized farmhouse l-shaped light wood floor eat-in kitchen idea in Toronto with flat-panel cabinets, white cabinets, quartz countertops, stainless steel appliances, an island and an undermount sink

Find the right local pro for your project

 CJ Paone AIA | Archipelago Workshop
Custom built entertainment cabinet in shades-of-sky also references Scandinavian design.
Images | Kurt Jordan Photography
Living room - mid-sized coastal open concept light wood floor and beige floor living room idea in Santa Barbara with white walls and a concealed tv
Living room - mid-sized coastal open concept light wood floor and beige floor living room idea in Santa Barbara with white walls and a concealed tv

 Better Living SoCal
A split front door welcomes you to this Mid-Century Modern home completely renovated in Yorba Linda California. 4BR 4 BATH and a workshop and treehouse that are a must see! - BetterLivingSoCal.com

 Heritage Construction Specialists
Free Standing, 600 square ft workshop/casita in Cave Creek, AZ. The homeowner wanted a place that he could be free to work on his projects. The Ambassador 8200 Thermal Aluminum Window and Door package, which includes Double French Doors and picture windows framing the room, there’s guaranteed to be plenty of natural light. The interior hosts rows of Sea Gull One LED Pendant lights and vaulted ceiling with exposed trusses make the room appear larger than it really is. A 3-color metallic epoxy floor really makes the room stand out. Along with subtle details like LED under cabinet lighting, custom exterior paint, pavers and Custom Shaker cabinets in Natural Birch this space is definitely one of a kind.

 Micro-Structures
The door is in a recessed alcove, and the office window protrudes from the west wall.
Trendy shed photo in Austin
Trendy shed photo in Austin


 Clifton Leung Design Workshop - CLDW.com.hk
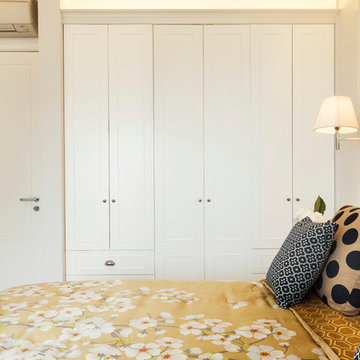
The master suite is an exercise in disguise with calm neutral tones, a large picture window with views of the harbour and panelled walls. Those panels hide a few surprises. At the end of the bed, the panels slide back to reveal a TV while a double wardrobe door opens to a hidden marble bathroom.
In front of the window, the simple desk has a lift-up panel that becomes a dressing table.


 Case's Renovations Ltd.
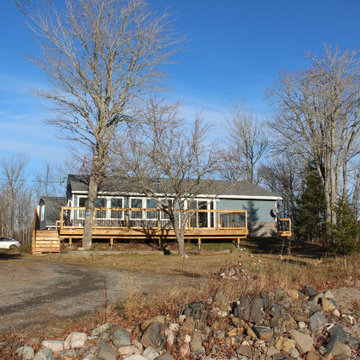
Renovation of the exterior includes the replacement of windows and doors, siding and roofing on this 2 storey Guest House. The upper level is a spacious 1 bedroom apartment while the lower level is a 1 car garage and utility workshop area.
 Tindall Architecture Workshop
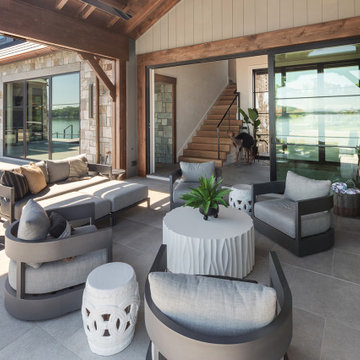
Designed for relaxed lakeside entertaining, this covered patio features exposed timber beams, a stone fireplace, and comfortable lounge seating. Large sliding glass doors connect the outdoor living room to the interior, while an adjacent outdoor kitchen keeps cooking and gathering close together. Neutral furnishings complement the stone walls and large-format floor tile.
 Tindall Architecture Workshop
Photo by Firewater Photograhy
Example of a mid-sized classic u-shaped medium tone wood floor eat-in kitchen design in Atlanta with an undermount sink, shaker cabinets, white cabinets, granite countertops, gray backsplash, ceramic backsplash, stainless steel appliances and an island
Example of a mid-sized classic u-shaped medium tone wood floor eat-in kitchen design in Atlanta with an undermount sink, shaker cabinets, white cabinets, granite countertops, gray backsplash, ceramic backsplash, stainless steel appliances and an island
 CJ Paone AIA | Archipelago Workshop
images | Kurt Jordan Photography
Deck - contemporary deck idea in Santa Barbara
Deck - contemporary deck idea in Santa Barbara

Sponsored
Columbus, OH

Hope Restoration & General Contracting
Columbus Design-Build, Kitchen & Bath Remodeling, Historic Renovations

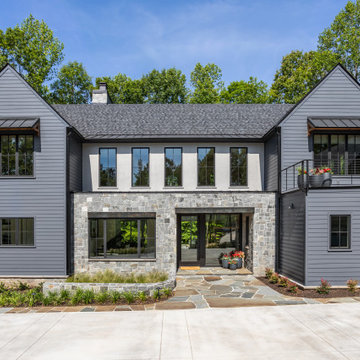 Tindall Architecture Workshop
Example of a large trendy gray two-story mixed siding and clapboard gable roof design with a mixed material roof and a gray roof
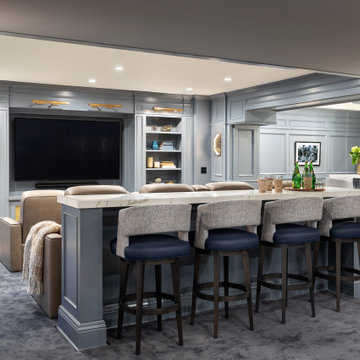
 Annette Jaffe Interiors
This 4,500 sq ft basement in Long Island is high on luxe, style, and fun. It has a full gym, golf simulator, arcade room, home theater, bar, full bath, storage, and an entry mud area. The palette is tight with a wood tile pattern to define areas and keep the space integrated. We used an open floor plan but still kept each space defined. The golf simulator ceiling is deep blue to simulate the night sky. It works with the room/doors that are integrated into the paneling — on shiplap and blue. We also added lights on the shuffleboard and integrated inset gym mirrors into the shiplap. We integrated ductwork and HVAC into the columns and ceiling, a brass foot rail at the bar, and pop-up chargers and a USB in the theater and the bar. The center arm of the theater seats can be raised for cuddling. LED lights have been added to the stone at the threshold of the arcade, and the games in the arcade are turned on with a light switch.


Sponsored
Columbus, OH

Structural Remodeling
Franklin County's Heavy Timber Specialists | Best of Houzz 2020!
 The Workshops of David T. Smith
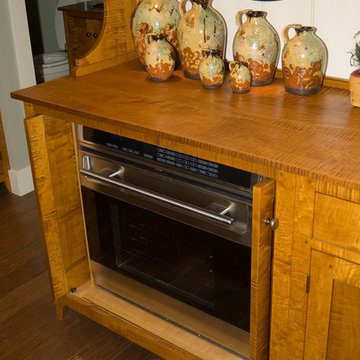
This kitchen was all curly maple with curly maple oil finished counter tops. The bead board is painted a museum white finish. The ovens are hidden behind pocket doors. The cook top/ ovens wall of cabinets was sunk back in the garage to make more space in the kitchen
 Clifton Leung Design Workshop - CLDW.com.hk
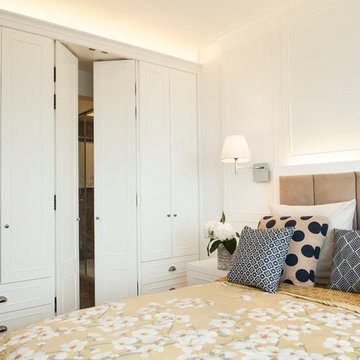
The master suite is an exercise in disguise with calm neutral tones, a large picture window with views of the harbour and panelled walls. Those panels hide a few surprises. At the end of the bed, the panels slide back to reveal a TV while a double wardrobe door opens to a hidden marble bathroom.
In front of the window, the simple desk has a lift-up panel that becomes a dressing table.
125