
Search results for "Workshop doors" in Home Design Ideas
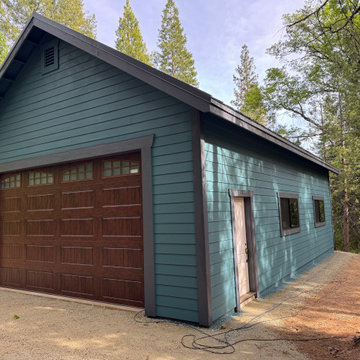
 11.11 Studio
A detached shop designed with simplicity, durability, and quiet presence in mind. Set within a forested site, the structure balances utility and elegance through clear lines, deep overhangs, and a restrained palette. Painted siding in muted tones complements the surrounding trees, while the warm wood of the garage door adds contrast and depth. Thoughtful proportions and crisp trim details give the building a refined character without unnecessary complexity. Built for flexibility, the interior is left open and adaptable, ready to support work, storage, or future use. A calm, functional outbuilding that feels grounded in place.

 Appleseed Workshop
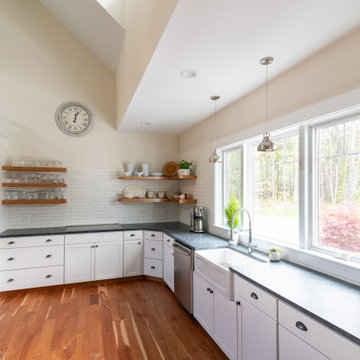
Cambria countertops and dark walnut cabinets with floating shelves.
Kitchen - contemporary kitchen idea in Birmingham
Kitchen - contemporary kitchen idea in Birmingham

 Jamaica Cottage Shop Inc
It took a year and twelve revisions before this design was finalized. It makes very good use of the space while providing an aesthetically pleasing appearance. The 5’ double doors on the gable end are adequate for a lawn tractor, ATV, and/or firewood storage. With the addition of a workbench and cabinet space, the interior 8×10 can easily be converted into a potting area or workshop.
Find the right local pro for your project


 Southern Closet Systems Inc.
After creating custom cabinets for more than 30 years, we are the premiere authority for your garage storage needs, with many options including uppers, base, tall and oversize cabinets that are easy to clean and provide added support. Our designers will provide you with the resources to offer more space for the ultimate tool and car collection.

 Frontier Custom Builders
Example of a mid-sized mountain style detached studio / workshop shed design in Minneapolis
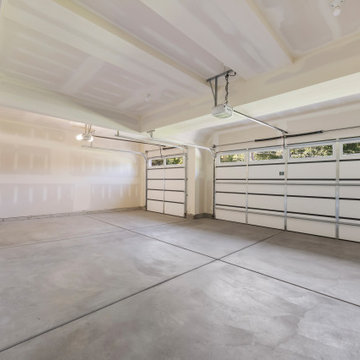
 DJK Custom Homes
A spacious, newly finished three-car garage offering a clean and versatile layout ideal for parking, storage, or a future workshop setup. Smooth concrete floors, fully drywalled walls and ceilings, and insulated garage doors with upper windows bring in natural light while maintaining energy efficiency. Equipped with modern automatic openers and wide bays, this garage provides excellent functionality and room to customize for tools, shelving, hobby areas, or seasonal storage.




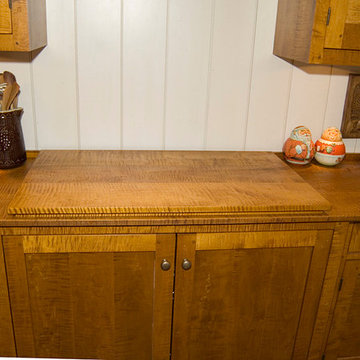
 The Workshops of David T. Smith
This kitchen was all curly maple with curly maple oil finished counter tops. The bead board is painted a museum white finish. The ovens are hidden behind pocket doors. The cook top/ ovens wall of cabinets was sunk back in the garage to make more space in the kitchen


 Red Barn Architecture
With their children launched, our Clients were relocating to Coastal Maine and wanted to simplify their living arrangements. The resulting design was a clean lined and bright space with considerations for the coming years, including a master suite on the first floor, a workshop, and an income-generating rental unit.
On the first floor, a double height Great Room is anchored by a fireplace and includes a kitchen, dining and living room. Large windows bring in ample natural light and offer views out onto the back of the property. A master suite wing provides private space on the lower floor.
The design also features guest rooms and a guest bath on the upper level, as well as an attached workshop. A separately entered rental unit is located above the workshop and is designed to ensure full separation from the primary living space. A farmer’s porch, board and batten siding and shingles all reference traditional New England architecture.

 BLDG Workshop Inc.
Massive mirror with coordinating lighting
Interior Design by Adrianne Bailie Design and BLDG Workshop
Erin Bailie Photography
Inspiration for a large modern master carpeted bedroom remodel in Toronto with white walls, a two-sided fireplace and a wood fireplace surround
Inspiration for a large modern master carpeted bedroom remodel in Toronto with white walls, a two-sided fireplace and a wood fireplace surround

Sponsored
Columbus, OH

Hope Restoration & General Contracting
Columbus Design-Build, Kitchen & Bath Remodeling, Historic Renovations


 Rudloff Custom Builders
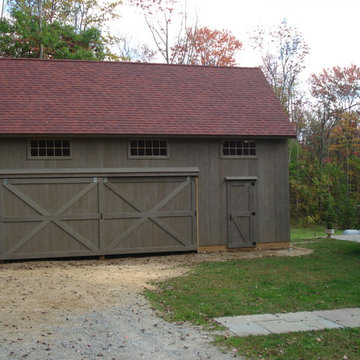
Updated an existing 2 car garage to restore back to original look of farmhouse. Added an additional 2 car garage, a breezeway and a workshop
RUDLOFF Custom Builders, is a residential construction company that connects with clients early in the design phase to ensure every detail of your project is captured just as you imagined. RUDLOFF Custom Builders will create the project of your dreams that is executed by on-site project managers and skilled craftsman, while creating lifetime client relationships that are build on trust and integrity.
We are a full service, certified remodeling company that covers all of the Philadelphia suburban area including West Chester, Gladwynne, Malvern, Wayne, Haverford and more.
As a 6 time Best of Houzz winner, we look forward to working with you on your next project.




 Alloy Homes Incorporated
The basement is developed into a family activity area, with bookcase, games table, pool table, table tennis, foosball and built-in bar.
A fully-equipped media room is located in an alcove adjacent to the play area. User-programmable LED lights accent the raised ceiling areas.
The basement also incorporates a gym, guest bedroom, a large storage area/workshop and a wine cellar.
 The Workshops of David T. Smith
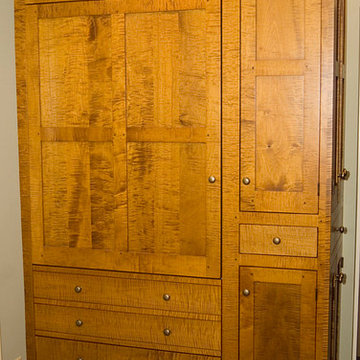
This kitchen was all curly maple with curly maple oil finished counter tops. The bead board is painted a museum white finish. The ovens are hidden behind pocket doors. The cook top/ ovens wall of cabinets was sunk back in the garage to make more space in the kitchen
 The Workshops of David T. Smith
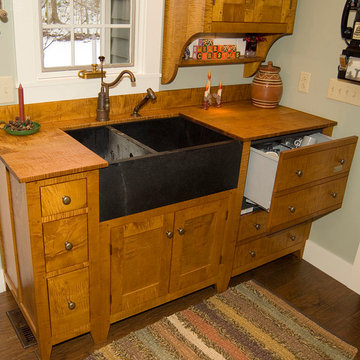
This kitchen was all curly maple with curly maple oil finished counter tops. The bead board is painted a museum white finish. The ovens are hidden behind pocket doors. The cook top/ ovens wall of cabinets was sunk back in the garage to make more space in the kitchen
130