
Search results for "Workshop doors" in Home Design Ideas


 Atelier Drome Architecture
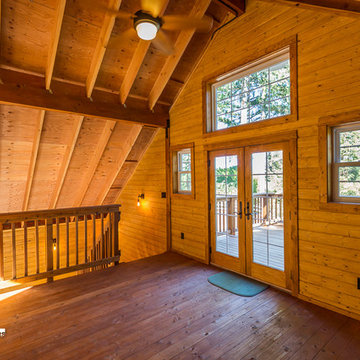
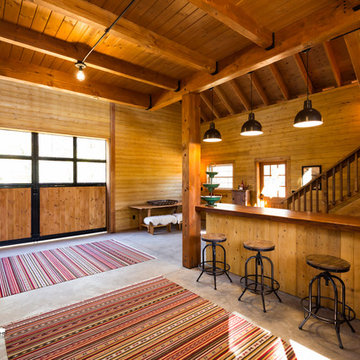
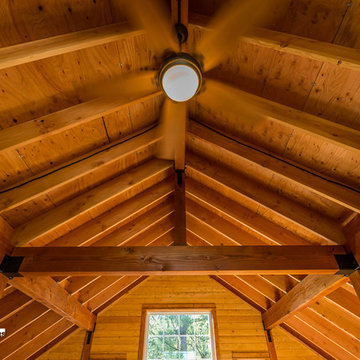
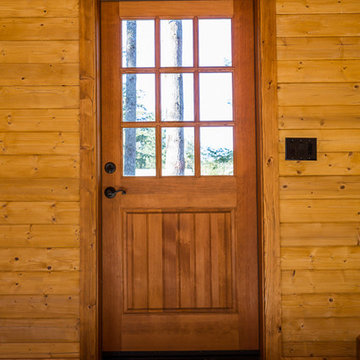
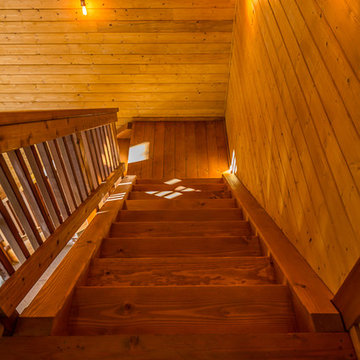
Example of a mid-sized arts and crafts attached garage workshop design in Seattle
Find the right local pro for your project



 Clifton Leung Design Workshop - CLDW.com.hk
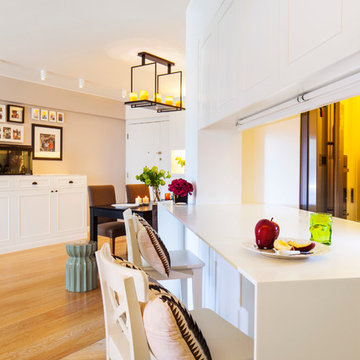
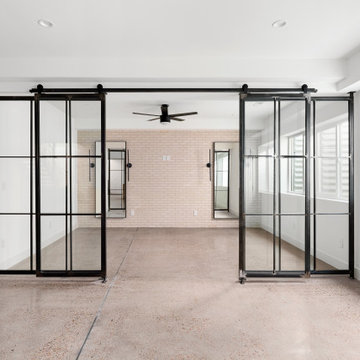
The kitchen is partially open plan. We designed the kitchen with sliding glass panels so it could be enclosed. We also used glass for the kitchen door and side panel, which saves space and brings natural light into the study. Putting the breakfast bar in the corridor creates another area from what was dead space.

Sponsored
Sunbury, OH

J.Holderby - Renovations
Franklin County's Leading General Contractors - 2X Best of Houzz!
 JWL Hardware
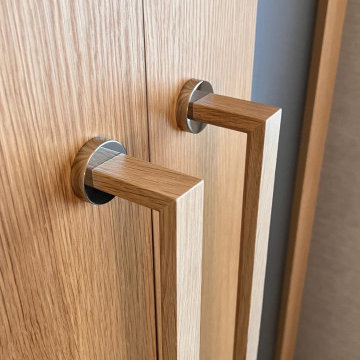
Clear-finish solid oak JWL handles mounted on round stainless backplates. Made in-house in our Vancouver workshop. Sizes, species and trade pricing at jwlhome.com.
 CENTURY 21 Bill Bartlett
HOME WITH SHOP FOR SALE
.
1441 E CREEKVIEW DR, SALADO, TX 76571
.
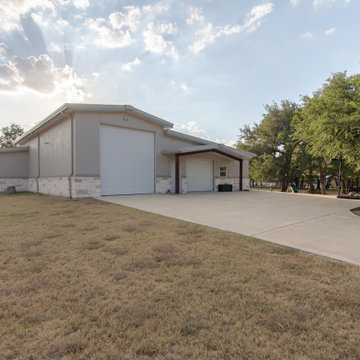
Property includes a 2,448 square foot shop with central HVAC, a full bathroom, washer/dryer hookups, RV hook up, storage and 2 roll up doors. Corner location allows for shop entry from side street.
.
House is 4 bedrooms, 2.5 bathrooms, 4,262 square feet. Presented at $1,435,000. For more information about this listing, please contact our office at (254) 947-5050, or Beverly Wallace, listing agent at (254) 760-9212 / beverly@c21bb.com.

 Omega Builders
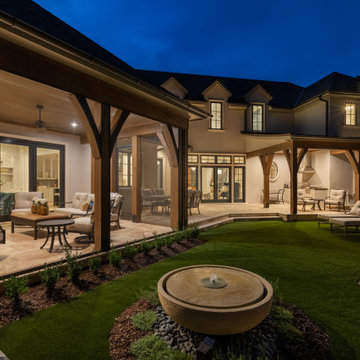
Example of a large transitional beige one-story brick house exterior design in Austin with a hip roof and a mixed material roof

Sponsored
Columbus, OH

Hope Restoration & General Contracting
Columbus Design-Build, Kitchen & Bath Remodeling, Historic Renovations

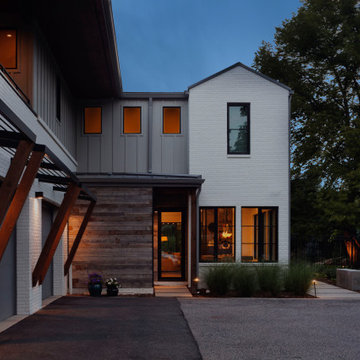
 Architectural Workshop
Garage area with side entry shows full volume of new second floor.
Emily Minton Refield Photography
Transitional home design photo in Denver
Transitional home design photo in Denver

 JWL Hardware
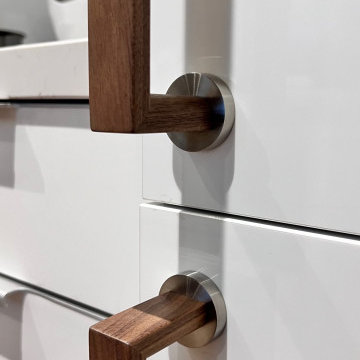
Close-up of solid walnut JWL fridge handles with brushed stainless standoffs. Made in-house in our Vancouver workshop. Sizes, species and trade pricing at jwlhome.com.



 DFW Garage Design - Custom Garage Interiors
Inspiration for a mid-sized transitional attached two-car garage workshop remodel in Dallas

124