
Search results for "Workshop doors" in Home Design Ideas


 America's Best House Plans
The attached garage is no “plain jane” version; the exterior beautifully matches the remainder of the home with its use of stonework, board and batten, cedar shakes and decorative ironwork. The garage is a side-entry and features three bays, a huge rear workshop area and there is a separate exterior storage room with French door access.

 RG Cowan Design Build
R.G. Cowan Design / Fluid Design Workshop
Location: Grand Junction, CO, USA
Completed in 2017, the Bookcliff Modern home was a design-build collaboration with Serra Homes of Grand Junction. R.G Cowan Design Build and the Fluid Design Workshop completed the design, detailing, custom fabrications and installations of; the timber frame exterior and steel brackets, interior stairs, stair railings, fireplace concrete and steel and other interior finish details of this contemporary modern home.
Find the right local pro for your project

 Timberlake Custom Homes
Farmhouse interior with traditional/transitional design elements. Accents include nickel gap wainscoting, tongue and groove ceilings, wood accent doors, wood beams, porcelain and marble tile, and LVP flooring, The two-car garage features double doors and an alcove for a workshop or additional storage..

 Architectural Craftsmen
The first floor laundry room is separated from the kitchen by this contemporary barn door. Rain glass lites conceal the view but let in light. The 80 square foot addition of the kitchen lends ample elbow room in the eating area.
Matt Kocourek Photography

 User
Faux Brick Accent Wall with distressed stained five panel doors set the stage for this must-have space for these homeowners to flow into the bright open floor plan and maximize space utilization for every corner.
 Closet Factory
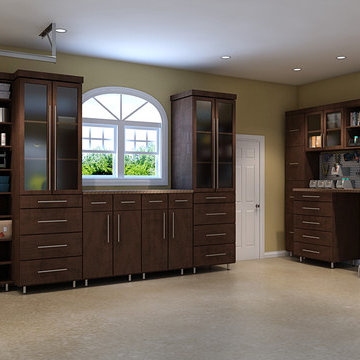
Grey espresso melamine with brushed aluminum slat wall, matte Lucite door inserts
Home design - mid-sized contemporary home design idea in Los Angeles
Home design - mid-sized contemporary home design idea in Los Angeles

Sponsored
Sunbury, OH

J.Holderby - Renovations
Franklin County's Leading General Contractors - 2X Best of Houzz!

 Heritage Construction Specialists
Free Standing, 600 square ft workshop/casita in Cave Creek, AZ. The homeowner wanted a place that he could be free to work on his projects. The Ambassador 8200 Thermal Aluminum Window and Door package, which includes Double French Doors and picture windows framing the room, there’s guaranteed to be plenty of natural light. The interior hosts rows of Sea Gull One LED Pendant lights and vaulted ceiling with exposed trusses make the room appear larger than it really is. A 3-color metallic epoxy floor really makes the room stand out. Along with subtle details like LED under cabinet lighting, custom exterior paint, pavers and Custom Shaker cabinets in Natural Birch this space is definitely one of a kind.
 CENTURY 21 Bill Bartlett
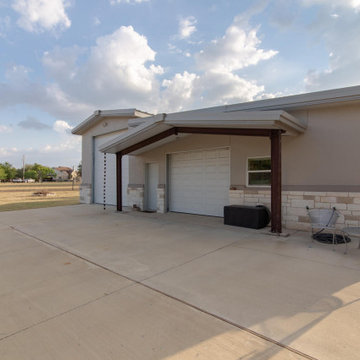
HOME WITH SHOP FOR SALE
.
1441 E CREEKVIEW DR, SALADO, TX 76571
.
Property includes a 2,448 square foot shop with central HVAC, a full bathroom, washer/dryer hookups, RV hook up, storage and 2 roll up doors. Corner location allows for shop entry from side street.
.
House is 4 bedrooms, 2.5 bathrooms, 4,262 square feet. Presented at $1,435,000. For more information about this listing, please contact our office at (254) 947-5050, or Beverly Wallace, listing agent at (254) 760-9212 / beverly@c21bb.com.
 Legacy Post & Beam
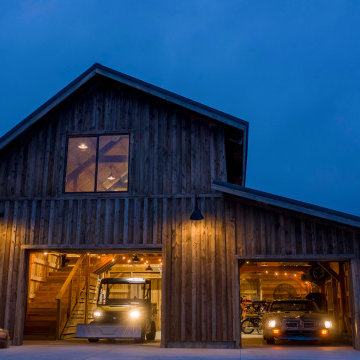
Exterior post and beam two car garage with loft and storage space
Large mountain style detached two-car garage workshop photo
Large mountain style detached two-car garage workshop photo


 MK Workshop
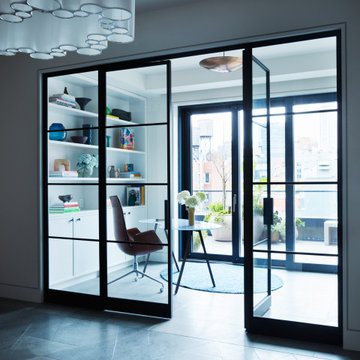
The home office space is kept very minimal to maximize the impact of the expansive view of manhattan
Mid-sized eclectic home office photo in New York
Mid-sized eclectic home office photo in New York


 Stately Kitchen & Bath
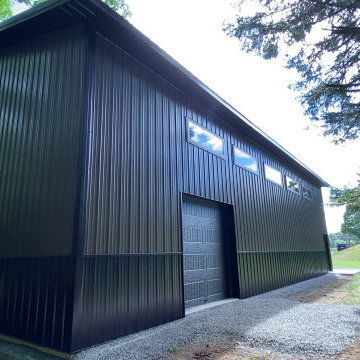
This side profile of a Stately pole barn showcases practicality of the structure, featuring transom windows for natural lighting.

 Advanced Overhead Doors, LLC
Inspiration for a large timeless detached three-car garage workshop remodel in Seattle


 Frazier Associates
This new garage/workshop for a rural historic property was designed to reflect a nineteenth century outbuilding that had seen several expansions. Historic gable and shed shapes are used to reduce the mass of the structure. Other features include six-over-six, double-hung sash windows along with bands of casement windows, a standing-seam metal roof, and a traditional barn red paint.

 CENTURY 21 Bill Bartlett
HOME WITH SHOP FOR SALE
.
1441 E CREEKVIEW DR, SALADO, TX 76571
.
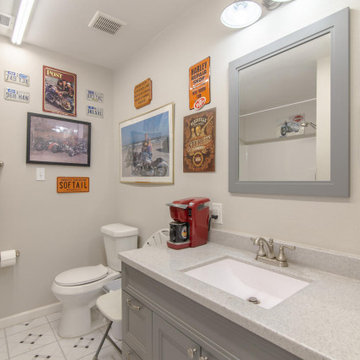
Property includes a 2,448 square foot shop with central HVAC, a full bathroom, washer/dryer hookups, RV hook up, storage and 2 roll up doors. Corner location allows for shop entry from side street.
.
House is 4 bedrooms, 2.5 bathrooms, 4,262 square feet. Presented at $1,435,000. For more information about this listing, please contact our office at (254) 947-5050, or Beverly Wallace, listing agent at (254) 760-9212 / beverly@c21bb.com.

 Clifton Leung Design Workshop - CLDW.com.hk
The kitchen is semi-open with a glass door, which allows more natural light to enter. Sleek appliances from MIele and Fisher and Paykel are complemented by a modern design, such as a unique wall feature in between cabinets created with New York subway-inspired tiles.


127