
Search results for "Workshop doors" in Home Design Ideas

 Living Stone Design + Build
Contemporary industrial staircase featuring precision-engineered steel construction with minimalist design elements. The structure combines raw metal finishes with modern safety features, showcasing clean lines, open risers, and architectural grade steel railings that complement the barn's industrial aesthetic while providing functional access to upper levels.
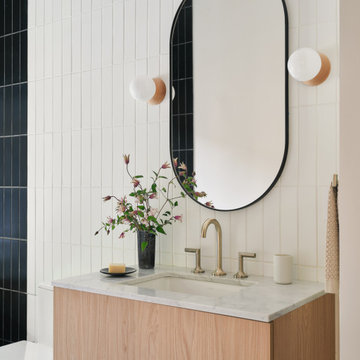
 reBuild Workshop
Example of a trendy white tile single-sink bathroom design in New York with flat-panel cabinets, light wood cabinets, white walls, an undermount sink, gray countertops and a floating vanity

 Pearl Remodeling
Laura
Inspiration for a mid-sized modern detached two-car garage workshop remodel in Los Angeles
Inspiration for a mid-sized modern detached two-car garage workshop remodel in Los Angeles
Find the right local pro for your project
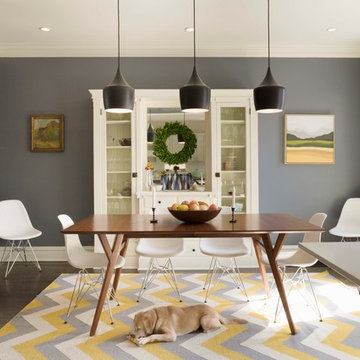
 DW Design Workshop
Enclosed dining room - mid-sized transitional dark wood floor and brown floor enclosed dining room idea in Chicago with gray walls and no fireplace
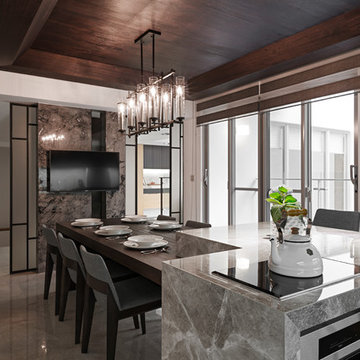 DW Design Workshop
Eat-in kitchen - contemporary brown floor eat-in kitchen idea in Chicago with an island and gray countertops

 Tindall Architecture Workshop
Inspiration for a large rustic double-sink, gray floor and shiplap wall bathroom remodel with shaker cabinets, gray cabinets, white walls, an undermount sink, beige countertops and a built-in vanity

 John Gehri Zerrer
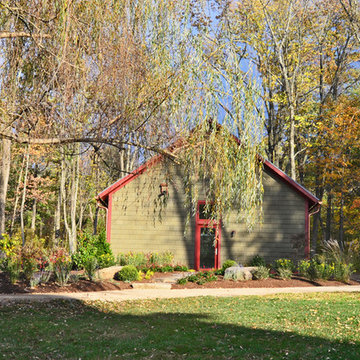
Inspiration for a large farmhouse detached studio / workshop shed remodel in New York

Sponsored
Sunbury, OH

J.Holderby - Renovations
Franklin County's Leading General Contractors - 2X Best of Houzz!

 Earth and Straw Design
A salvage Gothic arch door was essential.
Example of a small ornate gray one-story mixed siding gable roof design
Example of a small ornate gray one-story mixed siding gable roof design
 John Gehri Zerrer
all photos of this project by LINDA MCMANUS
Large farmhouse detached studio / workshop shed photo in New York
Large farmhouse detached studio / workshop shed photo in New York
 Echo Workshop
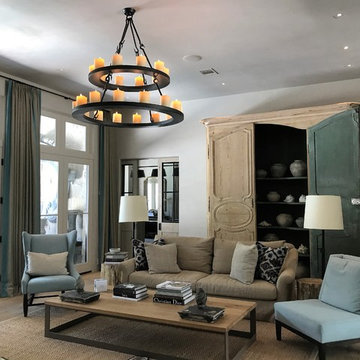
Example of a transitional light wood floor living room design in Houston with beige walls

 Workshop11
Shawn Lortie Photography
Small minimalist front porch idea in DC Metro with decking and a roof extension
Small minimalist front porch idea in DC Metro with decking and a roof extension
 User

User14'x16' Artists Studio Shed with French doors and lots of windows
Example of a small classic detached studio / workshop shed design in Tampa
Example of a small classic detached studio / workshop shed design in Tampa
 Fentress Architecture Workshop
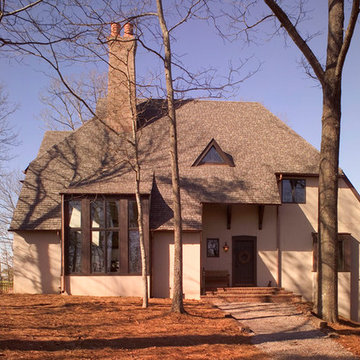
Example of a mid-sized transitional beige two-story stucco house exterior design in Nashville with a hip roof and a shingle roof

Sponsored
Sunbury, OH
J.Holderby - Renovations
Franklin County's Leading General Contractors - 2X Best of Houzz!
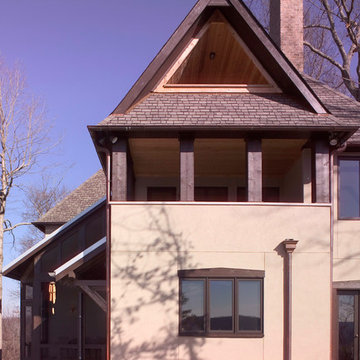 Fentress Architecture Workshop
Mid-sized transitional beige two-story stucco house exterior photo in Nashville with a hip roof and a shingle roof
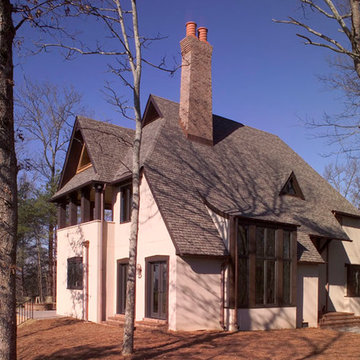 Fentress Architecture Workshop
Mid-sized transitional beige two-story stucco house exterior idea in Nashville with a hip roof and a shingle roof

 Studio Shed - Live Large. Build Small.
Although this garage could fit a vehicle, the primary goal was to use the space as a motorcycle and bike workshop. Hardscape flagstone patio, poured concrete pavers and gravel make up the driveway.
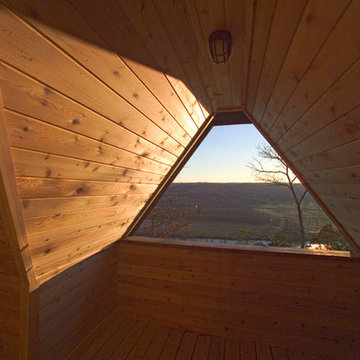 Fentress Architecture Workshop
Mid-sized transitional beige two-story stucco house exterior photo in Nashville with a hip roof and a shingle roof

Sponsored
Sunbury, OH
J.Holderby - Renovations
Franklin County's Leading General Contractors - 2X Best of Houzz!
 Clopay

The attached garage is an architectural focal point of this Mid-Century Modern Palm Springs home. Designer Christopher Kennedy chose Clopay Avante Collection overhead doors with black anodized aluminum frames and opaque glass panels to complement the home’s clean lines and white exterior. The doors let natural light inside the space during the day without compromising privacy. At night, they emit a warm glow, much like the home’s desert surround just before sunset.
 User

User14'x16' Artists Studio Shed with French doors and lots of windows
Inspiration for a small timeless detached studio / workshop shed remodel in Tampa
Inspiration for a small timeless detached studio / workshop shed remodel in Tampa

19