
Search results for "Workshop doors" in Home Design Ideas
 Tindall Architecture Workshop
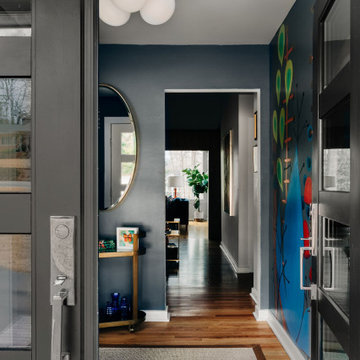
Example of a mid-sized minimalist light wood floor and brown floor entryway design with gray walls

 One Specialty Landscape Design, Pools & Hardscape
At 35+ years, this Ft Worth lake-home is wearing it’s age very well. To freshen up the surrounding landscaping and supporting elements, our clients dreamed of an avant garde look for both the front and backyard outdoor living space that tied together. One Specialty designed a re-imagined driveway, address monument, welcoming area and Xeriscape landscaping for the front. We constructed a multi-level deck made with Trex, complete with an outdoor kitchen and outdoor bar in the backyard, resulting in multiple vignettes for entertaining which are fully wheelchair accessible.
To see before photos and more information on this project: http://www.onespecialty.com/lake-retreat/
Find the right local pro for your project

 Michael Nash Design, Build & Homes
This Virginia couple recently moved into a five-acre lot in Haymarket, VA with the expectation of adding an in-law suite to the right side of their home.
The addition provides complete independence, with its own garage, secondary garage/storage space with built-in ramp, workshop, a master suite and closet, an aging-in-place bathroom, kitchen, and a main living area, along with a front porch overlooking the front of the home.
This couple wanted to maintain the exterior integrity with a seamless connection between the interior and exterior of the home. Matching the front gables, stone and siding fronts, replicating the fascia, windows and doors, garage doors and other details.
The front porch leads to the front door of the main living and kitchen area towards the rear portion. A side door leads into the mudroom and existing home.
The rear side includes a master bedroom suite which leads towards twelve feet of French doors on the back deck of the existing home, connecting the new deck to the existing porch. A large closet space with built-ins is placed just off the bedroom and connects to the master bathroom suite. This bathroom is equipped with large walk-in shower, frameless glass door, a soaking tub, beautiful tile setting, and double vanity space giving the luxury one needs.
The lead staircase connects the upstairs level to the basement level, which includes one multipurpose room, second garage, storage and a workshop. Lots of windows and doors allow plenty of daylight to enter this addition. Outside of the French doors, one can walk onto the basketball court and soccer.
Every element of the existing home was replicated for this addition such as, matching cabinetry, trim work, 10 foot ceiling, wide size wood plank, granite countertops and much more.
The front garage provides direct access from driveway and the interior ramp serves as a walkway.
This family is delighted to have their loved one living just few steps away from them.

 Todd Homes
Michelle Yeatts
Inspiration for a mid-sized cottage dark wood floor and brown floor craft room remodel with gray walls
Inspiration for a mid-sized cottage dark wood floor and brown floor craft room remodel with gray walls

 Ragpa Workshop + O&E Builders
Inspiration for a mid-sized white three-story brick house exterior remodel with a shed roof and a metal roof
 Weaver Barns
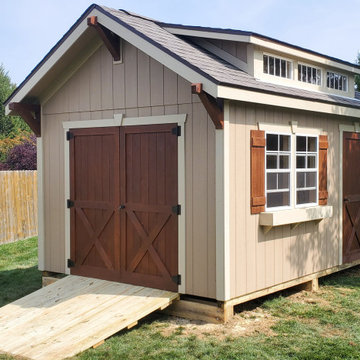
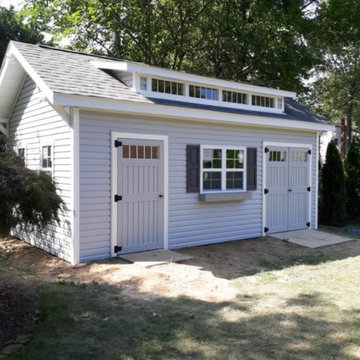
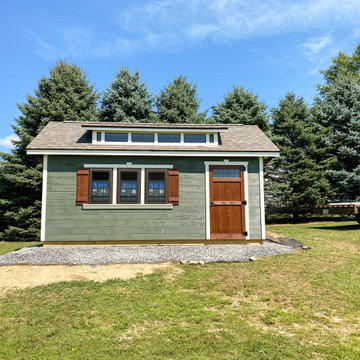
The Craftsman has a beautiful roof that allows more light into the space. The extra door makes this a great model when you need easy access to the space. This has been a great option for people who need a workshop, potting shed, or pool house.

Sponsored
Columbus, OH

Hope Restoration & General Contracting
Columbus Design-Build, Kitchen & Bath Remodeling, Historic Renovations


 Michael Nash Design, Build & Homes
This Virginia couple recently moved into a five-acre lot in Haymarket, VA with the expectation of adding an in-law suite to the right side of their home.
The addition provides complete independence, with its own garage, secondary garage/storage space with built-in ramp, workshop, a master suite and closet, an aging-in-place bathroom, kitchen, and a main living area, along with a front porch overlooking the front of the home.
This couple wanted to maintain the exterior integrity with a seamless connection between the interior and exterior of the home. Matching the front gables, stone and siding fronts, replicating the fascia, windows and doors, garage doors and other details.
The front porch leads to the front door of the main living and kitchen area towards the rear portion. A side door leads into the mudroom and existing home.
The rear side includes a master bedroom suite which leads towards twelve feet of French doors on the back deck of the existing home, connecting the new deck to the existing porch. A large closet space with built-ins is placed just off the bedroom and connects to the master bathroom suite. This bathroom is equipped with large walk-in shower, frameless glass door, a soaking tub, beautiful tile setting, and double vanity space giving the luxury one needs.
The lead staircase connects the upstairs level to the basement level, which includes one multipurpose room, second garage, storage and a workshop. Lots of windows and doors allow plenty of daylight to enter this addition. Outside of the French doors, one can walk onto the basketball court and soccer.
Every element of the existing home was replicated for this addition such as, matching cabinetry, trim work, 10 foot ceiling, wide size wood plank, granite countertops and much more.
The front garage provides direct access from driveway and the interior ramp serves as a walkway.
This family is delighted to have their loved one living just few steps away from them.
 Weaver Barns
The Craftsman has a beautiful roof that allows more light into the space. The extra door makes this a great model when you need easy access to the space. This has been a great option for people who need a workshop, potting shed, or pool house.

Sponsored
Sunbury, OH

J.Holderby - Renovations
Franklin County's Leading General Contractors - 2X Best of Houzz!
 Tindall Architecture Workshop
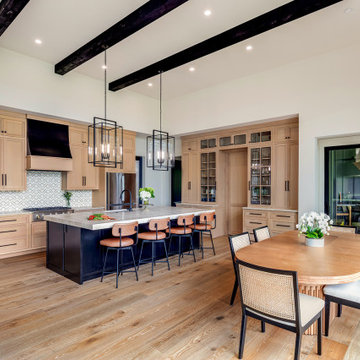
Light wood cabinetry and a dark island define this kitchen beneath a high ceiling crossed by exposed beams. A built-in display hutch combines glazed cabinets, drawers, and an open central niche. Geometric backsplash tile and a sculpted range hood articulate the cooking wall, while sliding glass doors connect the dining area to the covered porch.
 The Workshops of David T. Smith
Kentucky White/ Soapstone Kitchen
This is a kitchen that is built in Shaker style with Flat panel doors, a large cove crown molding and Shaker style feet. The counter tops and range back splash are soapstone and the sink and fridge are stainless. The island has straight Shaker legs on the back and a 1 1/2'' Cherry counter top.
 Weaver Barns
The Craftsman has a beautiful roof that allows more light into the space. The extra door makes this a great model when you need easy access to the space. This has been a great option for people who need a workshop, potting shed, or pool house.



 The Workshops of David T. Smith
Norris Lake House White Kitchen
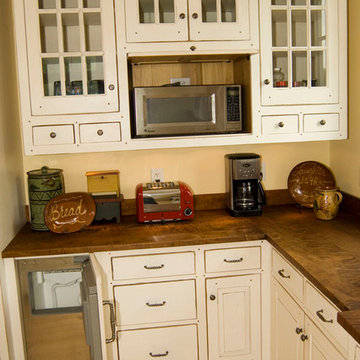
This is a kitchen that we designed and built for a house on Norris lake in Tennessee. It had white cabinets with curly maple counter tops with an aged white finish. The doors were raised panel, the crown was an ogee with a heavy cap, and the cabinet base was a Chippendale bracket base. There was a cabinet that was like a secret door that went through the wall into a pantry room behind the cabinets. We did a curly maple hutch and a moss painted Shaker counter in this kitchen also.
We did custom vanities in all the bathrooms.

 Rockville Interiors
Even More Styles - In our very own locally operated workshops, our artisan tailors can handcraft nearly every style of Top Treatment. The options listed above are our design team's favorites and we can show you even more styles to find achieve design perfection that will look gorgeous and last a lifetime.
 Rockville Interiors
Reupholstery - Breathe new life into your furniture with reupholstery. In our Rockville-MD workshop, our tailors will remove the existing covering, replace the filling, refinishing and repair the frame and finally recover it in your choice of fabric. During the reupholstery process, you can add stunning new decorative details such as nailhead, tufting & more!
158