
Search results for "Workshop doors" in Home Design Ideas
 12/12 Architects & Planners
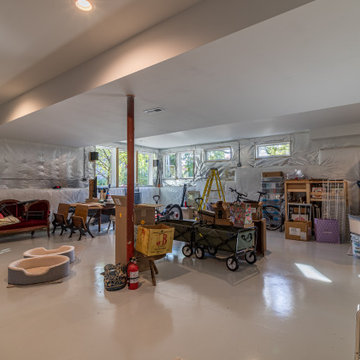
Trendy look-out ceramic tile, white floor and exposed beam basement game room photo in Chicago with no fireplace
 Weaver Barns
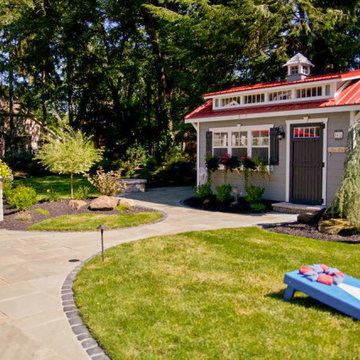
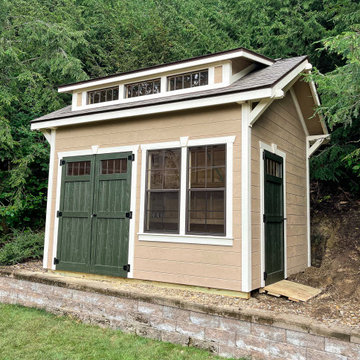
The Craftsman has a beautiful roof that allows more light into the space. The extra door makes this a great model when you need easy access to the space. This has been a great option for people who need a workshop, potting shed, or pool house.

 BLDG Workshop Inc.
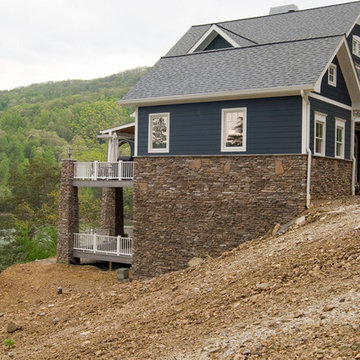
The client wanted their new lake home to have a distinctly modern feel, yet not feel to "precious". BLDG Workshop used atypical materials, massing and proportions to create a unique home in an incredibly unique setting.
Find the right local pro for your project
 The Workshops of David T. Smith
Norris Lake House White Kitchen
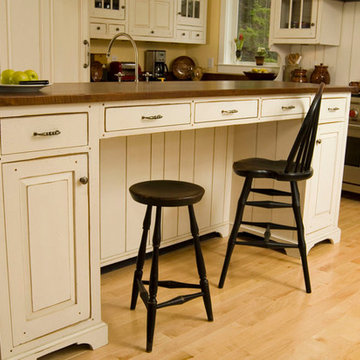
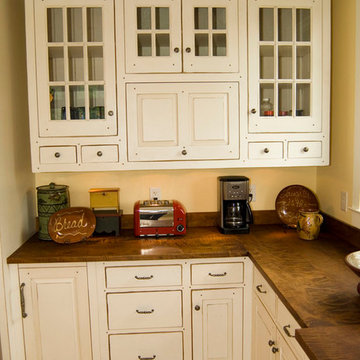
This is a kitchen that we designed and built for a house on Norris lake in Tennessee. It had white cabinets with curly maple counter tops with an aged white finish. The doors were raised panel, the crown was an ogee with a heavy cap, and the cabinet base was a Chippendale bracket base. There was a cabinet that was like a secret door that went through the wall into a pantry room behind the cabinets. We did a curly maple hutch and a moss painted Shaker counter in this kitchen also.
We did custom vanities in all the bathrooms.
 The Workshops of David T. Smith
Norris Lake House White Kitchen
This is a kitchen that we designed and built for a house on Norris lake in Tennessee. It had white cabinets with curly maple counter tops with an aged white finish. The doors were raised panel, the crown was an ogee with a heavy cap, and the cabinet base was a Chippendale bracket base. There was a cabinet that was like a secret door that went through the wall into a pantry room behind the cabinets. We did a curly maple hutch and a moss painted Shaker counter in this kitchen also.
We did custom vanities in all the bathrooms.
 The Workshops of David T. Smith
Norris Lake House White Kitchen
This is a kitchen that we designed and built for a house on Norris lake in Tennessee. It had white cabinets with curly maple counter tops with an aged white finish. The doors were raised panel, the crown was an ogee with a heavy cap, and the cabinet base was a Chippendale bracket base. There was a cabinet that was like a secret door that went through the wall into a pantry room behind the cabinets. We did a curly maple hutch and a moss painted Shaker counter in this kitchen also.
We did custom vanities in all the bathrooms.

 Tradition Outdoor Living
This outdoor living project allows our clients to truly enjoy their outdoor space in Rosenberg, TX. On about an acre of land, the covered patio with outdoor kitchen is the perfect spot for sipping morning coffee and enjoying a gentle breeze. The workshop adjacent to the garage was built to look original to the home, and in fact, even has AC! Both projects add much appeal and practicality to this home.
The covered patio, extending from the existing porch cover, was also built to look original to the home with matching cedar wrapped columns with brick bases. Outdoor ceiling fans were wired to this space as well as recessed lights and flood lights. A large kitchen space was built with matching brick, beautiful granite countertops, and a bar seating. With plenty storage and counter space and a large grill, this outdoor kitchen suits our clients' needs.
The original flooring surface was replaced by stamped concrete and continued throughout the remainder of the project.
Later, we returned to build our clients' a workshop space. This space is complete with AC, indoor and outdoor lighting, and a garage door with ramp in the rear for ease of access with large equipment. The entire structure matches the original home, including cedar wrapped columns, partial brick and siding exterior.

Sponsored
Sunbury, OH

J.Holderby - Renovations
Franklin County's Leading General Contractors - 2X Best of Houzz!

 Rockville Interiors
Slipcovers - Our slipcovers are crafted by hand in our local workshops. They're tailored to fit snuggly around your furniture to preserve its original architectural features, shape and size. Slipcovers enable you to update your furniture with gorgeous new fabrics while offering greater affordability than reupholstery.
 Tindall Architecture Workshop
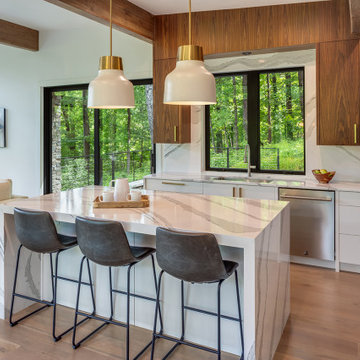
A white waterfall island with bold gray veining establishes a sculptural centerpiece in this open kitchen. Flat-panel wood upper cabinets frame the large sink window, while white base cabinetry keeps the lower composition light. Exposed wood beams and adjacent sliding glass doors connect the kitchen to the home’s broader architectural palette.

 Closets and Shelving, LLC
Inspiration for a large industrial attached garage workshop remodel in Orlando
 zigZag workshop
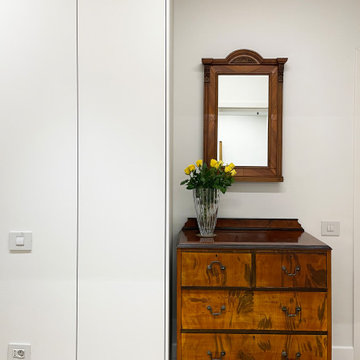
Entryway - eclectic light wood floor entryway idea with white walls and a white front door


 The Workshops of David T. Smith
Norris Lake House White Kitchen
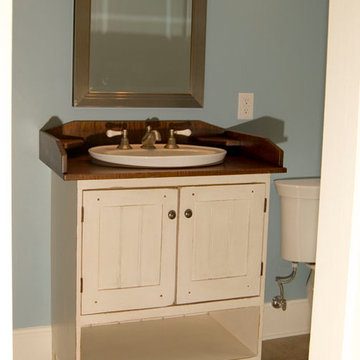
This is a kitchen that we designed and built for a house on Norris lake in Tennessee. It had white cabinets with curly maple counter tops with an aged white finish. The doors were raised panel, the crown was an ogee with a heavy cap, and the cabinet base was a Chippendale bracket base. There was a cabinet that was like a secret door that went through the wall into a pantry room behind the cabinets. We did a curly maple hutch and a moss painted Shaker counter in this kitchen also.
We did custom vanities in all the bathrooms.

Sponsored
Fredericksburg, OH

High Point Cabinets
Columbus' Experienced Custom Cabinet Builder | 4x Best of Houzz Winner

 Buchanan Construction
Nestled next to a mountain side and backing up to a creek, this home encompasses the mountain feel. With its neutral yet rich exterior colors and textures, the architecture is simply picturesque. A custom Knotty Alder entry door is preceded by an arched stone column entry porch. White Oak flooring is featured throughout and accentuates the home’s stained beam and ceiling accents. Custom cabinetry in the Kitchen and Great Room create a personal touch unique to only this residence. The Master Bathroom features a free-standing tub and all-tiled shower. Upstairs, the game room boasts a large custom reclaimed barn wood sliding door. The Juliette balcony gracefully over looks the handsome Great Room. Downstairs the screen porch is cozy with a fireplace and wood accents. Sitting perpendicular to the home, the detached three-car garage mirrors the feel of the main house by staying with the same paint colors, and features an all metal roof. The spacious area above the garage is perfect for a future living or storage area.
 Rockville Interiors
Custom Made - In our very own locally operated workshops, our artisan tailors craft custom upholstered headboards by hand. They begin by creating the frame from the finest premium grade basswood which we mill to the perfect size and shape. We then carefully upholster the frame with the latest designer fabrics.

 Pritzker Architecture Prize
Shigeru Ban: Curtain Wall House, 1995, Tokyo, Japan
Photo by Hiroyuki Hirai

 Kathleen L. Penney Interiors, Inc.
Working with a family that has traveled, and lived in, different areas of the world we created a unique, eclectic space for them surrounded by their favorite things. We took the raw space of the basement, and given a long list of usage, we created a space to include a home gym, seasonal storage, small workshop, guest bedroom, full bathroom, custom album storage, specific light levels, ping pong area, and even a kitchenette/bar area.



 Tailored Living of Atlanta Metro
Garage workshop - mid-sized traditional attached two-car garage workshop idea in Atlanta

 Design Platform
Custom made walnut vanity by Platform Workshop. Photo by Jess Blackwell
Mid-sized minimalist master porcelain tile and gray floor bathroom photo in Denver with flat-panel cabinets, brown cabinets, white walls, a vessel sink, quartz countertops and white countertops
Mid-sized minimalist master porcelain tile and gray floor bathroom photo in Denver with flat-panel cabinets, brown cabinets, white walls, a vessel sink, quartz countertops and white countertops
 Weaver Barns
The Craftsman has a beautiful roof that allows more light into the space. The extra door makes this a great model when you need easy access to the space. This has been a great option for people who need a workshop, potting shed, or pool house.
157