
Search results for "Workshop doors" in Home Design Ideas

 Weaver Barns
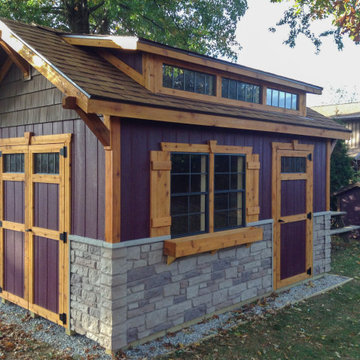
The Craftsman has a beautiful roof that allows more light into the space. The extra door makes this a great model when you need easy access to the space. This has been a great option for people who need a workshop, potting shed, or pool house.

 Lynda's Fine Design
Design and photography by Lynda's Fine Design, Barn doors by Hailey Inc
Inspiration for a mid-sized cottage u-shaped light wood floor and brown floor open concept kitchen remodel in Toronto with a farmhouse sink, shaker cabinets, soapstone countertops, brick backsplash, an island, stainless steel appliances, white cabinets and brown backsplash
Inspiration for a mid-sized cottage u-shaped light wood floor and brown floor open concept kitchen remodel in Toronto with a farmhouse sink, shaker cabinets, soapstone countertops, brick backsplash, an island, stainless steel appliances, white cabinets and brown backsplash
Find the right local pro for your project
 The Workshops of David T. Smith
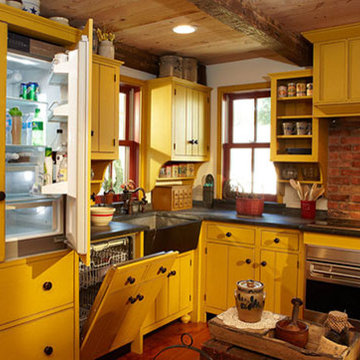
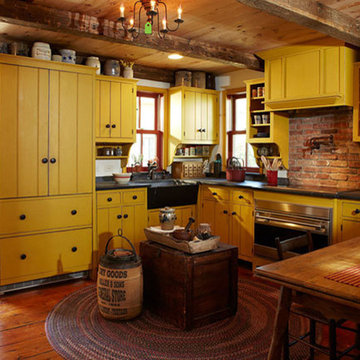
This project was near the border of New Jersey and New York. It was a full restoration to the 2/4's. We did a primitive style kitchen, painted in our Museum paint, Mustard color with Soapstone sink and counter tops. The brick walls and working around the windows with cabinets was a challenge. David T. Smith

 Pillar Custom Homes, Inc.
Rear View of home
Huge contemporary gray one-story stone house exterior idea in Austin with a hip roof and a metal roof
Huge contemporary gray one-story stone house exterior idea in Austin with a hip roof and a metal roof



Sponsored
Sunbury, OH

J.Holderby - Renovations
Franklin County's Leading General Contractors - 2X Best of Houzz!


 Callahan Door & Window
Inspiration for a mid-sized timeless attached two-car garage workshop remodel in Cleveland

 Fentress Architecture Workshop
Large multicolored two-story mixed siding gable roof idea in Nashville with a metal roof

 Clawson Architects, LLC
American Institute of Architects Gold Medal Award winning Barn.
Photo by Gerry Wade Photography
Garage workshop - large country detached two-car garage workshop idea in New York
Garage workshop - large country detached two-car garage workshop idea in New York

 Tradition Outdoor Living
This outdoor living project allows our clients to truly enjoy their outdoor space in Rosenberg, TX. On about an acre of land, the covered patio with outdoor kitchen is the perfect spot for sipping morning coffee and enjoying a gentle breeze. The workshop adjacent to the garage was built to look original to the home, and in fact, even has AC! Both projects add much appeal and practicality to this home.
The covered patio, extending from the existing porch cover, was also built to look original to the home with matching cedar wrapped columns with brick bases. Outdoor ceiling fans were wired to this space as well as recessed lights and flood lights. A large kitchen space was built with matching brick, beautiful granite countertops, and a bar seating. With plenty storage and counter space and a large grill, this outdoor kitchen suits our clients' needs.
The original flooring surface was replaced by stamped concrete and continued throughout the remainder of the project.
Later, we returned to build our clients' a workshop space. This space is complete with AC, indoor and outdoor lighting, and a garage door with ramp in the rear for ease of access with large equipment. The entire structure matches the original home, including cedar wrapped columns, partial brick and siding exterior.

 CJ Paone AIA | Archipelago Workshop
The steel trellis over the entrance to the pool house will provide shade when planted, clerestory windows let in light from above. The cabana and bar also features sliding barn doors, small kitchen, flush-mount cabinets, and exterior supply cabinet. The exterior is clad in corrugated steel and high fire rated cedar. To the right of the pool house is an intimate seating area that provides privacy and shade. | Kurt Jordan Photograhy

Sponsored
Sunbury, OH
J.Holderby - Renovations
Franklin County's Leading General Contractors - 2X Best of Houzz!
 The Workshops of David T. Smith
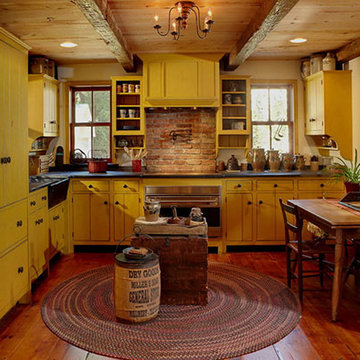
This project was near the border of New Jersey and New York. It was a full restoration to the 2/4's. We did a primitive style kitchen, painted in our Museum paint, Mustard color with Soapstone sink and counter tops. The brick walls and working around the windows with cabinets was a challenge. David T. Smith

 Mucci-Trucksess Architecture & Interiors
Cottage Garage – Alley View
• A quirky garage is accessed off a narrow city alley on a slightly sloping lot. It houses a singles car, a work shop, attic playroom and lots of storage.
• The design of the garage fits with the look of the turn-of-the-century architecture of the main house, but with a few unexpected details such as the over-sized window in the attic and the change of siding from one side of the garage door to the other.
 The Workshops of David T. Smith
This project was near the border of New Jersey and New York. It was a full restoration to the 2/4's. We did a primitive style kitchen, painted in our Museum paint, Mustard color with Soapstone sink and counter tops. The brick walls and working around the windows with cabinets was a challenge. David T. Smith





 The Workshops of David T. Smith
Norris Lake House White Kitchen
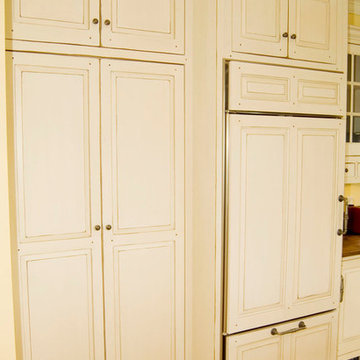
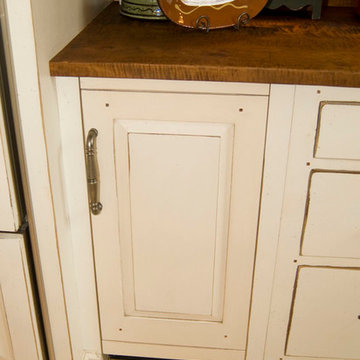
This is a kitchen that we designed and built for a house on Norris lake in Tennessee. It had white cabinets with curly maple counter tops with an aged white finish. The doors were raised panel, the crown was an ogee with a heavy cap, and the cabinet base was a Chippendale bracket base. There was a cabinet that was like a secret door that went through the wall into a pantry room behind the cabinets. We did a curly maple hutch and a moss painted Shaker counter in this kitchen also.
We did custom vanities in all the bathrooms.
 The Workshops of David T. Smith
Norris Lake House White Kitchen
This is a kitchen that we designed and built for a house on Norris lake in Tennessee. It had white cabinets with curly maple counter tops with an aged white finish. The doors were raised panel, the crown was an ogee with a heavy cap, and the cabinet base was a Chippendale bracket base. There was a cabinet that was like a secret door that went through the wall into a pantry room behind the cabinets. We did a curly maple hutch and a moss painted Shaker counter in this kitchen also.
We did custom vanities in all the bathrooms.
159