
Search results for "Workshop doors" in Home Design Ideas


 Mastercraft Wood & Hardware
This elegant kitchen with lots of natural light that came from a big picture window. Lacquer paint finish on the wood cabinets manufactured our workshop. Our master carpenters take measures, manufacture every panel, door, and design element, assemble everything, adjusts and finish painting in the same facility. The same team fabricating this kitchen install it on site, so there's no margin for error. Call us today for a Quote!

Find the right local pro for your project
 Sleightholm Workshop Design + Build
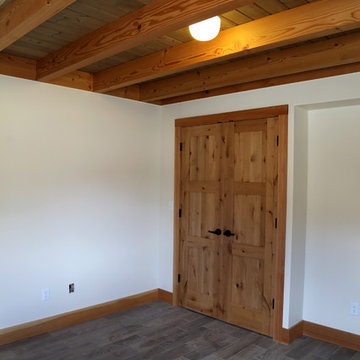
New residential construction in Crested Butte South, Colorado. Open plan interior living area with loft space above. Custom wood details including timbers & custom millwork. Wood-grained porcelain tile flooring.

 User
A full length mirror offers both functionality and beauty. Behind the hinged mirror door, a scarf rack and more shelves reside.
Mid-sized beach style gender-neutral carpeted walk-in closet photo in Miami with flat-panel cabinets and light wood cabinets
Mid-sized beach style gender-neutral carpeted walk-in closet photo in Miami with flat-panel cabinets and light wood cabinets
 Hoch Design Workshop LLC
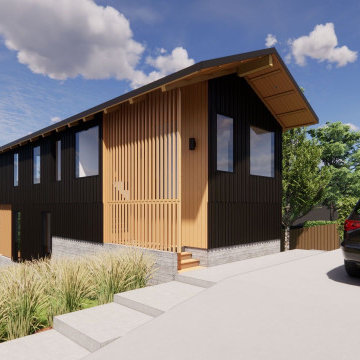
Example of a mid-sized danish black split-level wood and board and batten gable roof design in Portland with a metal roof and a black roof
 komandor
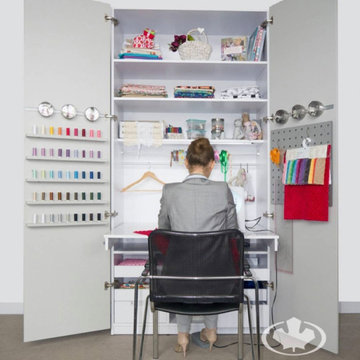
Closet Working Station by Komandor. This tailoring workshop is such a great option when you have no existing structure. Smart solution for those who work at home. Close the door and leave your work behind with no visual clutter!

Sponsored
Sunbury, OH

J.Holderby - Renovations
Franklin County's Leading General Contractors - 2X Best of Houzz!

 Pillar Custom Homes, Inc.
Rear View of home
Inspiration for a huge contemporary gray one-story stone house exterior remodel in Austin with a hip roof and a metal roof
Inspiration for a huge contemporary gray one-story stone house exterior remodel in Austin with a hip roof and a metal roof


 Sheds Unlimited LLC
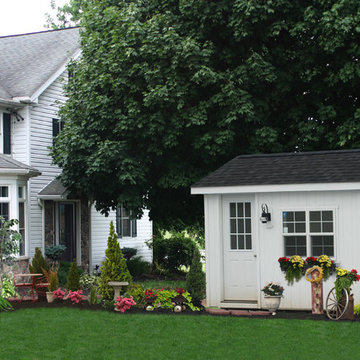
A SMALL BACKYARD OFFICE from Sheds Unlimited INC of Lancaster, PA. Buy this building direct from the manufacturer and enjoy working from home like never before. Features on This Classic Garden Shed Studio Office and Art Studio
- 9 Lite Entrance Door for extra light in the Art Studio of Backyard Office
- Three 24x36 Thremopane Windows
- Painted Floor
- Full ELECTRICAL PACKAGE with Outlets, Exterior Light and Two interior lights
- Cellulose Insulation with Beadboard Paneling on walls
- Ridge vent, Gable vents, Felt Paper and MUCH MORE!!Chris @ Sheds Unlimited INC.

 Douglas R. Schotland Architect
Example of a large classic detached two-car garage workshop design in Philadelphia





 Modern-Shed
This Seattle client wanted a Modern-Shed 10' by 12' studio so they could have more space for their growing family.
Mid-sized trendy detached studio / workshop shed photo in Seattle
Mid-sized trendy detached studio / workshop shed photo in Seattle

 CJ Paone AIA | Archipelago Workshop
Moonrise view of pool and cabana with wet bar. LED landscape and pool lighting is kept minimal to evoke moonlight | Kurt Jordan Photography
Trendy rectangular pool house photo in Santa Barbara
Trendy rectangular pool house photo in Santa Barbara

 Closets and Shelving, LLC
Inspiration for a large industrial attached garage workshop remodel in Miami

 TwentySix Interiors
J.P. Morales
Porte cochere - small transitional detached two-car porte cochere idea in Austin
Porte cochere - small transitional detached two-car porte cochere idea in Austin

Sponsored
Westerville, OH

Custom Home Works
Franklin County's Award-Winning Design, Build and Remodeling Expert

 Geneva Cabinet
 Company, Lake Geneva, WI., Garage, Office and Workbench are designed with abundant storage and easy transition between spaces. Medallion Cabinetry is used throughout in warm finishes with soft close doors and drawers.
 Mastercraft Wood & Hardware
This elegant kitchen with lots of natural light that came from a big picture window. Lacquer paint finish on the wood cabinets manufactured our workshop. Our master carpenters take measures, manufacture every panel, door, and design element, assemble everything, adjusts and finish painting in the same facility. The same team fabricating this kitchen install it on site, so there's no margin for error. Call us today for a Quote!

 MW Design Workshop
David Mitchell
Mid-sized minimalist medium tone wood floor staircase photo in Portland with white walls and a light wood front door
Mid-sized minimalist medium tone wood floor staircase photo in Portland with white walls and a light wood front door
161