
Search results for "Workshop doors" in Home Design Ideas
 The Workshops of David T. Smith
Norris Lake House White Kitchen
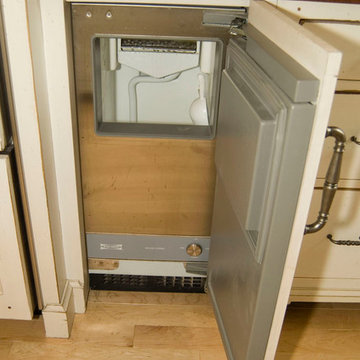
This is a kitchen that we designed and built for a house on Norris lake in Tennessee. It had white cabinets with curly maple counter tops with an aged white finish. The doors were raised panel, the crown was an ogee with a heavy cap, and the cabinet base was a Chippendale bracket base. There was a cabinet that was like a secret door that went through the wall into a pantry room behind the cabinets. We did a curly maple hutch and a moss painted Shaker counter in this kitchen also.
We did custom vanities in all the bathrooms.

 BLDG Workshop Inc.
New front entrance addition
Example of a mid-sized 1960s limestone floor vestibule design in Toronto with a medium wood front door
Example of a mid-sized 1960s limestone floor vestibule design in Toronto with a medium wood front door

 Pillar Custom Homes, Inc.
Living to Dining to Kitchen
Example of a trendy living room design in Austin
Example of a trendy living room design in Austin
Find the right local pro for your project


 Tindall Architecture Workshop
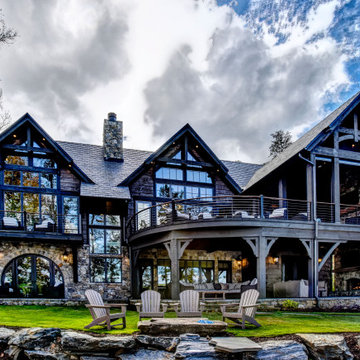
Mid-sized mountain style gray two-story mixed siding and clapboard gable roof photo with a tile roof and a gray roof

 Banner Garage
Redline garage cabinets completley up off the floor for easy cleaning underneath. Lifetime warrantee on all cabinets. Heavy Duty Rustic Cedar StoreWall slot wall installation to organize items that don't fit in cabinets. Amazing Garage Floor in Saddletan flake finish matches cabinets, counter top, and slot wall. Installation completed in two days. Back to use on the third day.



Sponsored
Columbus, OH
Free consultation for landscape design!

Peabody Landscape Group
Franklin County's Reliable Landscape Design & Contracting

 Kansas City Homes & Style Magazine
Among the other goodies in this coveted space include spacious cabinets that rest over the recycle bins; a compressor under the work bench with in-wall plumbing; a refrigerator under the workbench; a staircase in the back of the garage that leads to full storage underneath and a high-lift garage door system that is the envy of the neighborhood.
Photo by Matt Kocourek http://www.mattkocourek.com/

 Modern-Shed
His and Hers Modern-Shed. Photo by Dominic Bonuccelli
Example of a mid-sized minimalist detached studio / workshop shed design in Seattle
Example of a mid-sized minimalist detached studio / workshop shed design in Seattle


 Podzook
Judy Bernier
Studio / workshop shed - mid-sized contemporary backyard and detached studio / workshop shed idea in Portland Maine
Studio / workshop shed - mid-sized contemporary backyard and detached studio / workshop shed idea in Portland Maine


 Flavin Architects
New Additions to Hoover + Hill
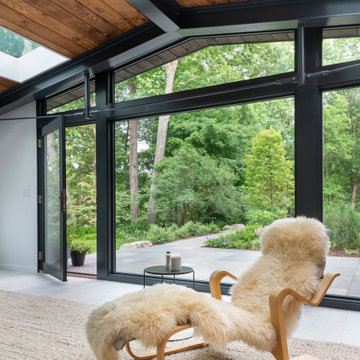
This project is a continuation of the renovation and updating work Flavin Architects had previously completed at the 1958 Wales house, designed by architect Henry Hoover and Walter Hill. Our clients, a young family, desired more space for guests, a home office, a yoga studio, and covered car parking. The challenge was to respect the architects’ original vision and not to interfere with the perfect cruciform plan of the house. To accomplish these goals, we converted the existing garage/workshop structure into a guest house and then designed a new, separate carport/storage building.
The new carport building shares the low-slope gable of the original Hoover structure. The post and beam structure characteristic of Hoover’s design is updated through the use of galvanized steel posts and I beams. The galvanized beams cantilever to support a sheltered walkway leading from the parking to a guest house terrace defined in relationship to the three structures surrounding it. The terrace is paved in slate with a central rain garden. Wood lattice clads the carport, providing good ventilation and letting the building glow like a lantern at night. Our guest house renovation celebrates the unique structural timber ceiling of the original garage. We replaced opaque plywood trusses with a slender cable truss structurally engineered by Webb Structural Services. This cable truss allows for a view of the timber ceiling. A wall of glass facing the courtyard replaced the original garage door. A murphy bed in the rear room enables quick conversion from guest quarters to weight room.



 CJ Paone AIA | Archipelago Workshop
Kurt Jordan Photography
Photo of a mid-sized contemporary drought-tolerant and full sun hillside retaining wall landscape in Santa Barbara.
Photo of a mid-sized contemporary drought-tolerant and full sun hillside retaining wall landscape in Santa Barbara.

 Backyard Works
Check out our Features Package – standard with every Backyard Shed, and see what makes Backyard Works unique in an industry dominated by big-box stores and why our customers are so happy with their Backyard Shed.
Asphalt shingles with roof vent
Secure Smart-Panel Board 36″x 80″ door with standard locking door knob
Pre-primed trim on door, roof eaves and all corners
6″ Eave overhang with soffit boards and flush gable end trim
Concrete pads placed at all four corners as well as one pad centered on walls over 8’ long

 Mastercraft Wood & Hardware
This elegant kitchen with lots of natural light that came from a big picture window. Lacquer paint finish on the wood cabinets manufactured our workshop. Our master carpenters take measures, manufacture every panel, door, and design element, assemble everything, adjusts and finish painting in the same facility. The same team fabricating this kitchen install it on site, so there's no margin for error. Call us today for a Quote!

 cpopp workshop
Kat Alves
Example of a huge classic dark wood floor foyer design in Sacramento with white walls and a black front door
Example of a huge classic dark wood floor foyer design in Sacramento with white walls and a black front door



 User
Once the skeletal form is complete, the remaining shelving, drawer inserts, and cabinet doors are installed - and the final form is achieved.
Mid-sized beach style gender-neutral carpeted walk-in closet photo in Miami with flat-panel cabinets and light wood cabinets
Mid-sized beach style gender-neutral carpeted walk-in closet photo in Miami with flat-panel cabinets and light wood cabinets
 Mastercraft Wood & Hardware
This elegant kitchen with lots of natural light that came from a big picture window. Lacquer paint finish on the wood cabinets manufactured our workshop. Our master carpenters take measures, manufacture every panel, door, and design element, assemble everything, adjusts and finish painting in the same facility. The same team fabricating this kitchen install it on site, so there's no margin for error. Call us today for a Quote!


160