
Search results for "Workshop doors" in Home Design Ideas

 chadbourne + doss architects
The Cycle House by chadbourne + doss architects includes a bike shop for the storage and maintenance of 18 bikes and opens to an enclosed work yard.
photo by Benjamin Benschneider
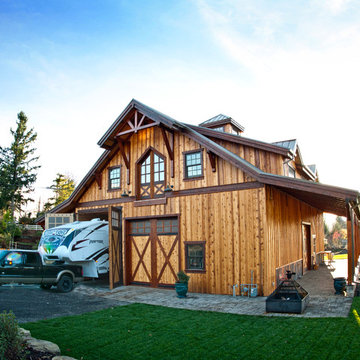

 Period Architecture Ltd.
Angle Eye Photography


Elegant detached two-car garage workshop photo in Philadelphia
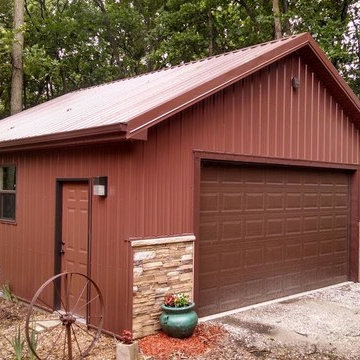
Elegant detached two-car garage workshop photo in Philadelphia
Find the right local pro for your project
 New Avenue

A sliding barn door separates the living room from the bedroom.
Small elegant master concrete floor bedroom photo in San Francisco with white walls and no fireplace
Small elegant master concrete floor bedroom photo in San Francisco with white walls and no fireplace
 Echo Workshop
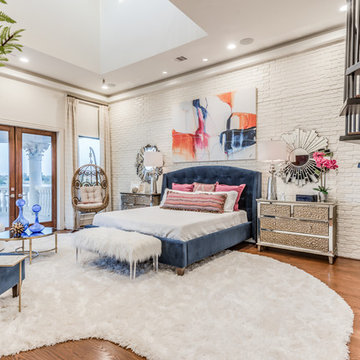
Inspiration for a contemporary medium tone wood floor and brown floor bedroom remodel in Houston with white walls

 Workshop Estates
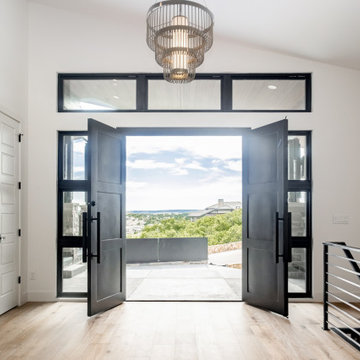
Minimalist light wood floor front door photo in Denver with white walls and a black front door

Sponsored
Sunbury, OH

J.Holderby - Renovations
Franklin County's Leading General Contractors - 2X Best of Houzz!
 ROAM Architecture

A new workshop and build space for a fellow creative!
Seeking a space to enable this set designer to work from home, this homeowner contacted us with an idea for a new workshop. On the must list were tall ceilings, lit naturally from the north, and space for all of those pet projects which never found a home. Looking to make a statement, the building’s exterior projects a modern farmhouse and rustic vibe in a charcoal black. On the interior, walls are finished with sturdy yet beautiful plywood sheets. Now there’s plenty of room for this fun and energetic guy to get to work (or play, depending on how you look at it)!

 Wild Apple Homes, LLC.
Jim Mauchly @ Mountain Graphics Photography
Large farmhouse attached garage workshop photo in Boston
Large farmhouse attached garage workshop photo in Boston

 Inspired Closets Central Florida
Inspiration for a large modern attached two-car garage workshop remodel in Orlando
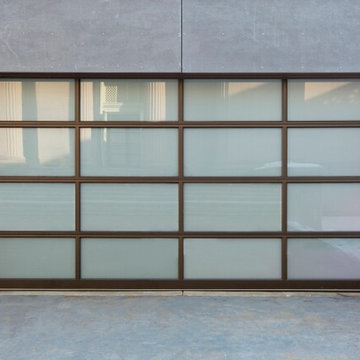
 Clopay
Clopay Avante Collection aluminum and glass garage door gives a sleek contemporary appearance. The opaque panels let natural light flow through while maintaining privacy. Numerous frame colors and glass options are available.
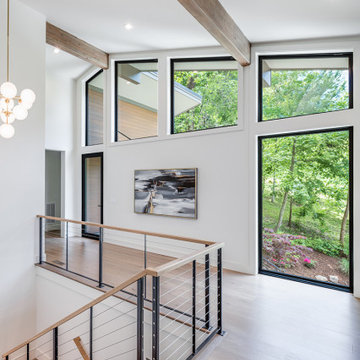
 Tindall Architecture Workshop
Large trendy brown floor and exposed beam front door photo with white walls and a metal front door

Sponsored
Sunbury, OH
J.Holderby - Renovations
Franklin County's Leading General Contractors - 2X Best of Houzz!
 Clopay

New garage doors restore rustic charm to this 1950s farmhouse-style garage in rural Vermont. Crisp, white Gallery Collection insulated steel doors add the perfect pop of “color” and prove that you don’t have to sacrifice character or durability to match the era of a vintage building. Installed by North Country Overhead Door.

 Tindall Architecture Workshop

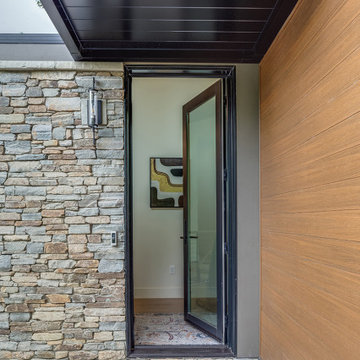
Front door - large contemporary gray floor front door idea with gray walls and a metal front door

 John Webb Construction and Design
Here is an architecturally built house from the early 1970's which was brought into the new century during this complete home remodel by opening up the main living space with two small additions off the back of the house creating a seamless exterior wall, dropping the floor to one level throughout, exposing the post an beam supports, creating main level on-suite, den/office space, refurbishing the existing powder room, adding a butlers pantry, creating an over sized kitchen with 17' island, refurbishing the existing bedrooms and creating a new master bedroom floor plan with walk in closet, adding an upstairs bonus room off an existing porch, remodeling the existing guest bathroom, and creating an in-law suite out of the existing workshop and garden tool room.vanity

Sponsored
Delaware, OH

Buckeye Basements, Inc.
Central Ohio's Basement Finishing ExpertsBest Of Houzz '13-'21
 MW Design Workshop
Josiah Zukowski

Inspiration for a huge industrial dark wood floor foyer remodel in Portland with a medium wood front door and beige walls
Inspiration for a huge industrial dark wood floor foyer remodel in Portland with a medium wood front door and beige walls
 Valdez Architecture - Interiors
Braden Gunem
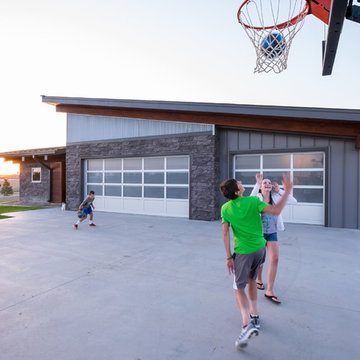
Example of a large minimalist attached three-car garage workshop design in Phoenix
Example of a large minimalist attached three-car garage workshop design in Phoenix
 Kohn Shnier architects
This impressive detached building is located in the heart of the bustling Dundas West strip, and presents a unique opportunity for creative live + work space.
Designed by Kohn Shnier Architects, the building was completed in 2008 and has been owner-occupied ever since. Modern steel and concrete construction enable clear spans throughout, and the virtual elimination of bulkheads. The main floor features a dynamic retail space, that connects to a lower level with high ceilings – perfect as a workshop, atelier or as an extension of the retail.
Upstairs, a spacious loft-like apartment is spread over 2 floors. The mainfloor includes a decadent chef’s kitchen finished in Corian, with a large eat-at island. The combined living & dining rooms connect with a large south-facing terrace with exceptional natural light and neighbourhood views. Upstairs, the master bathroom features abundant built-in closets, together with a generous ensuite bathroom. A second open space is presently used as a studio, but is easily converted to a closed 2nd bedroom.
Parking is provided at the rear of the building, and the rooftop functions as a green roof. The finest materials have been used in this very special building, from anodized aluminium windows paired with black manganese brick, to high quality appliances and dual furnaces to provide adequate heating and fire separation between the retail and residential units. Photo by Tom Arban
22