
Search results for "Workshop doors" in Home Design Ideas

 Foz Design
New free-standing Garage structure for two cars, a workshop and additional storage built on the property of an existing house in Hudson, NY. The Garage reflects the design of the existing house.
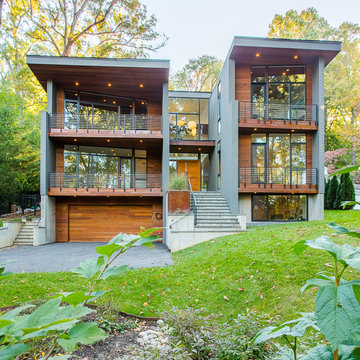
 Workshop11
Shawn Lortie Photography
Large minimalist gray three-story mixed siding flat roof photo in DC Metro with a metal roof
Large minimalist gray three-story mixed siding flat roof photo in DC Metro with a metal roof
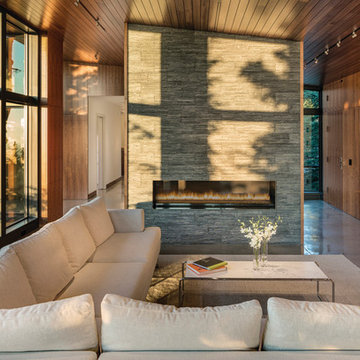
Mid-sized trendy open concept concrete floor living room photo with brown walls, a ribbon fireplace and a stone fireplace
Find the right local pro for your project

 Blue Sound Construction, Inc.
We lifted this house several feet in the air, and reworked all the interior spaces to accommodate three private guest suites, each complete with their own bathroom. The beachy, casual vibe carries throughout the spaces, thanks to the owners' (an architect/artist duo) creative vision. Just steps outside the door, Edmonds vibrant downtown with its delicious coffee, beautiful walks, and fun storefronts await, and the beaches of Puget Sound just a short walk down the road.
Builder: Blue Sound Construction
Designer: Aaron Bush of Workshop AB2C
Photo:Alex Hayden

 Precision Homecrafters, LLC
The Inverness Bathroom remodel had these goals: to complete the work while allowing the owner to continue to use their workshop below the project's construction, to provide a high-end quality product that was low-maintenance to the owners, to allow for future accessibility, more natural light and to better meet the daily needs of both the husband's and wife's lifestyles.
The first challenge was providing the required structural support to continue to clear span the two cargarage below which housed a workshop. The sheetrock removal, framing and sheetrock repairs and painting were completed first so the owner could continue to use his workshop, as requested. The HVAC supply line was originally an 8" duct that barely fit in the roof triangle between the ridge pole and ceiling. In order to provide the required air flow to additional supply vents in ceiling, a triangular duct was fabricated allowing us to use every square inch of available space. Since every exterior wall in the space adjoined a sloped ceiling, we installed ventilation baffles between each rafter and installed spray foam insulation.This project more than doubled the square footage of usable space. The new area houses a spaciousshower, large bathtub and dressing area. The addition of a window provides natural light. Instead of a small double vanity, they now have a his-and-hers vanity area. We wanted to provide a practical and comfortable space for the wife to get ready for her day and were able to incorporate a sit down make up station for her. The honed white marble looking tile is not only low maintenance but creates a clean bright spa appearance. The custom color vanities and built in linen press provide the perfect contrast of boldness to create the WOW factor. The sloped ceilings allowed us to maximize the amount of usable space plus provided the opportunity for the built in linen press with drawers at the bottom for additional storage. We were also able to combine two closets and add built in shelves for her. This created a dream space for our client that craved organization and functionality. A separate closet on opposite side of entrance provided suitable and comfortable closet space for him. In the end, these clients now have a large, bright and inviting master bath that will allow for complete accessibility in the future.
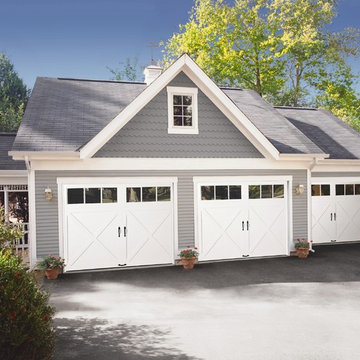


 Marvin's Garage Doors
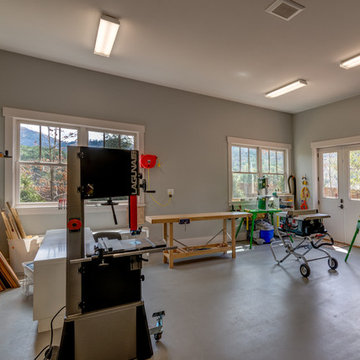
Garage workshop - large craftsman detached four-car garage workshop idea in Charlotte

Sponsored
Columbus, OH

Structural Remodeling
Franklin County's Heavy Timber Specialists | Best of Houzz 2020!

 MW Design Workshop
Josiah Zukowski


Example of a large southwest porcelain tile front door design in Portland with beige walls and a metal front door
Example of a large southwest porcelain tile front door design in Portland with beige walls and a metal front door
 MW Design Workshop
Josiah Zukowski
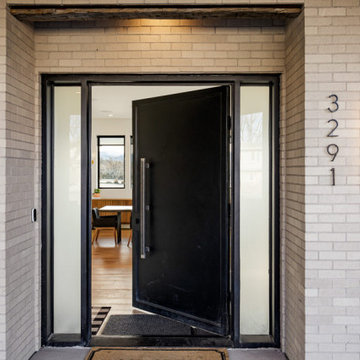
Front door - large 1960s porcelain tile front door idea in Portland with beige walls and a medium wood front door
Front door - large 1960s porcelain tile front door idea in Portland with beige walls and a medium wood front door

 MW Design Workshop
Josiah Zukowski

Inspiration for a large 1950s porcelain tile front door remodel in Portland with beige walls and a metal front door
Inspiration for a large 1950s porcelain tile front door remodel in Portland with beige walls and a metal front door



Sponsored
Columbus, OH
Free consultation for landscape design!

Peabody Landscape Group
Franklin County's Reliable Landscape Design & Contracting
 User


UserPart One: When the homeowners said they wanted windows in ALL of the new garage door sections, we said 'Sure, we can do that!" And best of all, they loved it. To complete the new door installation, a new LiftMaster opener was added as well. The door serves as a moving wall because the inside space is converted to a living area. | Project and Photo Credits: ProLift Garage Doors Garland
 MW Design Workshop
Josiah Zukowski

Inspiration for a large mid-century modern porcelain tile front door remodel in Portland with beige walls and a medium wood front door
Inspiration for a large mid-century modern porcelain tile front door remodel in Portland with beige walls and a medium wood front door
 MW Design Workshop
Josiah Zukowski

Front door - large 1950s porcelain tile front door idea in Portland with beige walls and a metal front door
Front door - large 1950s porcelain tile front door idea in Portland with beige walls and a metal front door
 MW Design Workshop
Josiah Zukowski
Front door - large 1960s porcelain tile front door idea in Portland with beige walls and a metal front door
Front door - large 1960s porcelain tile front door idea in Portland with beige walls and a metal front door


 Pearl Remodeling
Garage and patio remodeling, turning a 2 car garage and a driveway into an amazing retreat in Los Angeles
Inspiration for a mid-sized contemporary detached two-car garage workshop remodel in Los Angeles
Inspiration for a mid-sized contemporary detached two-car garage workshop remodel in Los Angeles
 MW Design Workshop
Josiah Zukowski
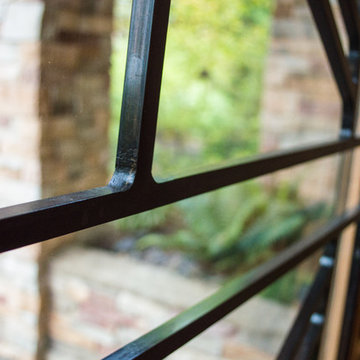
Example of a large 1960s porcelain tile front door design in Portland with beige walls and a medium wood front door
Example of a large 1960s porcelain tile front door design in Portland with beige walls and a medium wood front door
 MW Design Workshop
Josiah Zukowski
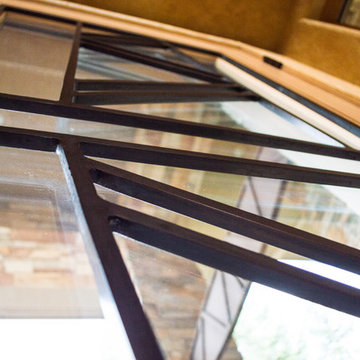
Example of a large mid-century modern porcelain tile front door design in Portland with beige walls and a medium wood front door
Example of a large mid-century modern porcelain tile front door design in Portland with beige walls and a medium wood front door
21