
Search results for "Workshop doors" in Home Design Ideas

 Workshop Estates
Minimalist master white tile and marble tile porcelain tile, gray floor and double-sink freestanding bathtub photo in Denver with flat-panel cabinets, medium tone wood cabinets, white walls, a vessel sink, quartzite countertops, a hinged shower door, white countertops and a floating vanity

 Dacoda Homes
Mid-sized trendy enclosed dark wood floor living room photo in Seattle with gray walls and no fireplace

 Gleicher Design - Architecture & Interiors
Linda Hall
Small cottage three-story and detached wood gray barn photo in New York
Small cottage three-story and detached wood gray barn photo in New York
Find the right local pro for your project
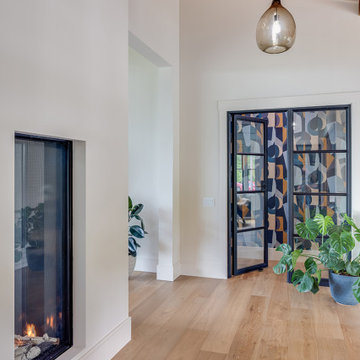
 Tindall Architecture Workshop
A sloping wood-plank ceiling adds warmth above this tall, light-filled passage. A narrow vertical fireplace is recessed into a clean white wall, creating a sculptural accent beside the circulation route. Black-framed glass doors reveal a patterned adjoining room, while continuous wide-plank flooring connects the spaces.
 Workshop Estates
Minimalist master white tile and marble tile porcelain tile, gray floor and double-sink freestanding bathtub photo in Denver with flat-panel cabinets, medium tone wood cabinets, white walls, a vessel sink, quartzite countertops, a hinged shower door, white countertops and a floating vanity

 Closet Factory
Embarking on a garage remodeling project is a transformative endeavor that can significantly enhance both the functionality and aesthetics of the space.
By investing in tailored storage solutions such as cabinets, wall-mounted organizers, and overhead racks, one can efficiently declutter the area and create a more organized storage system. Flooring upgrades, such as epoxy coatings or durable tiles, not only improve the garage's appearance but also provide a resilient surface.
Adding custom workbenches or tool storage solutions contributes to a more efficient and user-friendly workspace. Additionally, incorporating proper lighting and ventilation ensures a well-lit and comfortable environment.
A remodeled garage not only increases property value but also opens up possibilities for alternative uses, such as a home gym, workshop, or hobby space, making it a worthwhile investment for both practicality and lifestyle improvement.
 Tindall Architecture Workshop
Photo by Fish Eye Studios
Inspiration for a small modern master white tile and ceramic tile ceramic tile alcove bathtub remodel in Atlanta with an integrated sink, flat-panel cabinets, white cabinets, a two-piece toilet and gray walls
Inspiration for a small modern master white tile and ceramic tile ceramic tile alcove bathtub remodel in Atlanta with an integrated sink, flat-panel cabinets, white cabinets, a two-piece toilet and gray walls

Sponsored
Columbus, OH

Hope Restoration & General Contracting
Columbus Design-Build, Kitchen & Bath Remodeling, Historic Renovations

 Acorn Deck House Company
With a grand total of 1,247 square feet of living space, the Lincoln Deck House was designed to efficiently utilize every bit of its floor plan. This home features two bedrooms, two bathrooms, a two-car detached garage and boasts an impressive great room, whose soaring ceilings and walls of glass welcome the outside in to make the space feel one with nature.


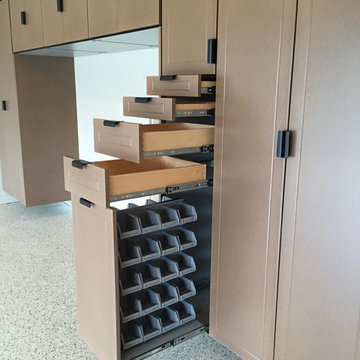
 Banner Garage
40 compartment Parts Bin Drawer and Full extension Birch Drawers in various sizes!
Inspiration for a mid-sized timeless attached two-car staircase remodel in Kansas City
Inspiration for a mid-sized timeless attached two-car staircase remodel in Kansas City
 Workshop Estates
Bathroom - modern white tile and mosaic tile porcelain tile, beige floor and double-sink bathroom idea in Denver with flat-panel cabinets, medium tone wood cabinets, white walls, a vessel sink, quartzite countertops, white countertops and a floating vanity


 BLDG Workshop Inc.
Entry hall - large modern limestone floor entry hall idea in Toronto with gray walls and a light wood front door



 Cummings Architecture + Interiors
Joyelle West Photography
Inspiration for a large timeless white two-story wood house exterior remodel in Boston with a shingle roof
Inspiration for a large timeless white two-story wood house exterior remodel in Boston with a shingle roof

 Closet POSSIBLE
This terrific, custom system for a garage includes heavy-duty drawers, a butcher block surface for working on projects, cabinets, open shelving and slat walls for large items. Pennington, NJ 08534.

Mid-sized trendy open concept concrete floor living room photo with brown walls, a ribbon fireplace and a stone fireplace
 Closet Factory
Embarking on a garage remodeling project is a transformative endeavor that can significantly enhance both the functionality and aesthetics of the space.
By investing in tailored storage solutions such as cabinets, wall-mounted organizers, and overhead racks, one can efficiently declutter the area and create a more organized storage system. Flooring upgrades, such as epoxy coatings or durable tiles, not only improve the garage's appearance but also provide a resilient surface.
Adding custom workbenches or tool storage solutions contributes to a more efficient and user-friendly workspace. Additionally, incorporating proper lighting and ventilation ensures a well-lit and comfortable environment.
A remodeled garage not only increases property value but also opens up possibilities for alternative uses, such as a home gym, workshop, or hobby space, making it a worthwhile investment for both practicality and lifestyle improvement.

Sponsored
Sunbury, OH

J.Holderby - Renovations
Franklin County's Leading General Contractors - 2X Best of Houzz!


 Steinberger Photography
Inspiration for a country l-shaped multicolored floor laundry room remodel in Denver with a farmhouse sink, shaker cabinets, white cabinets and a side-by-side washer/dryer

 Architectural Photographer Ron Rosenzweig
Ron Rosenzweig
www.rons-prophoto.com
Garage - contemporary one-car garage idea in Miami
Garage - contemporary one-car garage idea in Miami
24