
Search results for "Workshop doors" in Home Design Ideas

 Wright Building Company
Custom home construction in Stamford, CT
Garage - traditional detached three-car garage idea in New York
Garage - traditional detached three-car garage idea in New York

 David Cannon Photography
Southern Living House Plan with lots of outdoor living space. Expertly built by t-Olive Properties (www.toliveproperties.com). Photo Credit: David Cannon Photography (www.davidcannonphotography.com)

 Timberland Design
Roger Wade Studio - This kitchen was done by the Workshops of David T Smith. It features hidden refrigerator & dish washer, soap stone sink, curly maple top & cabinets. The original floor was refinished & made of 2" thick planks of Poplar wood.
Find the right local pro for your project

 Peabody Smith Realty, Inc.
Complete "man cave" area, currently utilized as a woodworkers' dream shop, this space could be used for almost anything. Loads of natural light, wood stove and a dust collection system below the floor.

 Bunker Workshop
Elm Street Bathroom. Photo by Matt Delphenich.
Example of a mid-sized minimalist kids' white tile and subway tile porcelain tile and beige floor alcove bathtub design in Boston with flat-panel cabinets, white cabinets, a one-piece toilet, gray walls, an undermount sink, solid surface countertops and a hinged shower door
Example of a mid-sized minimalist kids' white tile and subway tile porcelain tile and beige floor alcove bathtub design in Boston with flat-panel cabinets, white cabinets, a one-piece toilet, gray walls, an undermount sink, solid surface countertops and a hinged shower door

 Whitten Architects
photography by Rob Karosis
Inspiration for a mid-sized timeless white two-story wood exterior home remodel in Portland Maine
Inspiration for a mid-sized timeless white two-story wood exterior home remodel in Portland Maine

 BLDG Workshop Inc.
© Hester Barnard - http://ctrlcreativestudio.com/
Open concept kitchen - contemporary light wood floor open concept kitchen idea in Toronto with a double-bowl sink, flat-panel cabinets, white backsplash, cement tile backsplash, stainless steel appliances, an island and dark wood cabinets
Open concept kitchen - contemporary light wood floor open concept kitchen idea in Toronto with a double-bowl sink, flat-panel cabinets, white backsplash, cement tile backsplash, stainless steel appliances, an island and dark wood cabinets



 AVB
Indoor / Outdoor Court
Indoor basketball/tennis/multi-game court - contemporary indoor basketball/tennis/multi-game court idea in Grand Rapids
Indoor basketball/tennis/multi-game court - contemporary indoor basketball/tennis/multi-game court idea in Grand Rapids

 Workshop Estates
Inspiration for a modern kids' white tile and porcelain tile porcelain tile, gray floor and single-sink drop-in bathtub remodel in Denver with flat-panel cabinets, light wood cabinets, white walls, an undermount sink, quartzite countertops, white countertops and a freestanding vanity

 Altura Architects
Our client has a large collection of bonsai trees and wanted an exhibition space for the extensive collection and a workshop to tend to the growing plants. Together we came up with a plan for a beautiful garden with plenty of space and a water feature. The design also included a Japanese-influenced pavilion in the middle of the garden. The pavilion is comprised of three separate rooms. The first room is features a tokonoma, a small recessed space to display art. The second, and largest room, provides an open area for display. The room can be accessed by large glass folding doors and has plenty of natural light filtering through the skylights above. The third room is a workspace with tool storage.
Photography by Todd Crawford

 Vintage Lumber Sales
These barn doors open on to the porch. Reclaimed lumber from Vintage Lumber Sales. Carolina Timberworks installed all beams.
Inspiration for a rustic deck remodel in Atlanta with decking and no cover
Inspiration for a rustic deck remodel in Atlanta with decking and no cover
 BLDG Workshop Inc.
Brass fixtures
Interior Design by Adrianne Bailie Design and BLDG Workshop
Erin Bailie Photography
Large minimalist master multicolored tile marble floor freestanding bathtub photo in Toronto with furniture-like cabinets, medium tone wood cabinets, a one-piece toilet, white walls, a vessel sink and quartz countertops
Large minimalist master multicolored tile marble floor freestanding bathtub photo in Toronto with furniture-like cabinets, medium tone wood cabinets, a one-piece toilet, white walls, a vessel sink and quartz countertops

 William Guidero Planning and Design
interior designer: Kathryn Smith
Inspiration for a large cottage galley light wood floor kitchen pantry remodel in Orange County with a farmhouse sink, white backsplash, subway tile backsplash, recessed-panel cabinets, white cabinets and wood countertops
Inspiration for a large cottage galley light wood floor kitchen pantry remodel in Orange County with a farmhouse sink, white backsplash, subway tile backsplash, recessed-panel cabinets, white cabinets and wood countertops

Sponsored
Delaware, OH

Buckeye Basements, Inc.
Central Ohio's Basement Finishing ExpertsBest Of Houzz '13-'21
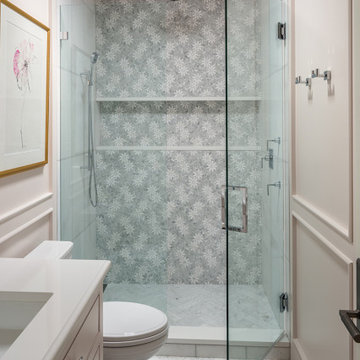
 Tindall Architecture Workshop
Inspiration for a mid-sized contemporary kids' gray tile and marble tile ceramic tile, white floor, single-sink and wall paneling alcove shower remodel with flat-panel cabinets, a two-piece toilet, an undermount sink, quartz countertops, a hinged shower door, white countertops, a niche and a built-in vanity


 Alan Mascord Design Associates Inc
View the house plans at:
http://houseplans.co/house-plans/2472
Photos by Bob Greenspan

 Natalie DeNormandie
Photography by Liz Linder (www.lizlinder.com)
Inspiration for a country barn remodel in Boston
Inspiration for a country barn remodel in Boston

Sponsored
Columbus, OH

Snider & Metcalf Interior Design, LTD
Leading Interior Designers in Columbus, Ohio & Ponte Vedra, Florida

 Vela Interior Design
Modern kitchen with rift-cut white oak cabinetry and a natural stone island.
Inspiration for a mid-sized contemporary light wood floor and beige floor kitchen remodel in Minneapolis with a double-bowl sink, flat-panel cabinets, light wood cabinets, quartzite countertops, beige backsplash, quartz backsplash, stainless steel appliances, an island and beige countertops
Inspiration for a mid-sized contemporary light wood floor and beige floor kitchen remodel in Minneapolis with a double-bowl sink, flat-panel cabinets, light wood cabinets, quartzite countertops, beige backsplash, quartz backsplash, stainless steel appliances, an island and beige countertops


 BLDG Workshop Inc.
Brass fixtures on chevron tiling
Interior Design by Adrianne Bailie Design and BLDG Workshop
Erin Bailie Photography
Example of a large minimalist master multicolored tile marble floor freestanding bathtub design in Toronto with furniture-like cabinets, medium tone wood cabinets, a one-piece toilet, white walls, a vessel sink and quartz countertops
Example of a large minimalist master multicolored tile marble floor freestanding bathtub design in Toronto with furniture-like cabinets, medium tone wood cabinets, a one-piece toilet, white walls, a vessel sink and quartz countertops
25