
Search results for "Workshop doors" in Home Design Ideas

 Norris Architecture
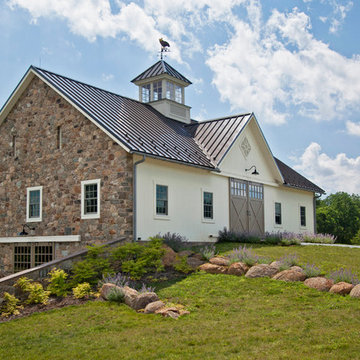
Designed to appear as a barn and function as an entertainment space and provide places for guests to stay. Once the estate is complete this will look like the barn for the property. Inspired by old stone Barns of New England we used reclaimed wood timbers and siding inside.



Find the right local pro for your project
 cpopp workshop
Kat Alves

Mid-sized elegant white tile and ceramic tile mosaic tile floor alcove shower photo in Sacramento with a console sink and gray walls
Mid-sized elegant white tile and ceramic tile mosaic tile floor alcove shower photo in Sacramento with a console sink and gray walls
 MATHISON | MATHISON ARCHITECTS
Chuck Choi Architectural Photography
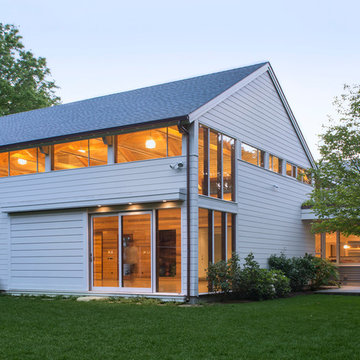
Example of a transitional white one-story exterior home design in Boston
Example of a transitional white one-story exterior home design in Boston

 CJ Paone AIA | Archipelago Workshop
The shower sprayer in the guest bath is extra-long for cleaning sandy toes and salty dogs outside rather than in.
Images | Kurt Jordan Photography
Wet room - mid-sized coastal ceramic tile and white floor wet room idea in Santa Barbara with white walls and a pedestal sink
Wet room - mid-sized coastal ceramic tile and white floor wet room idea in Santa Barbara with white walls and a pedestal sink

 Door 48 Handcrafted Garage Doors
Example of a mid-sized minimalist attached two-car garage workshop design in Phoenix



 Fuller Company Design & Construction LLC
Inspiration for a large rustic detached two-car garage workshop remodel in Atlanta

 e workshop
complete tear down and expansion of small residence
Example of a small trendy gray two-story mixed siding house exterior design in Seattle with a shed roof and a metal roof
Example of a small trendy gray two-story mixed siding house exterior design in Seattle with a shed roof and a metal roof
 King Construction Company LLC

Example of a mid-sized farmhouse beige two-story stone gable roof design in Philadelphia with a metal roof


 Architectural Workshop
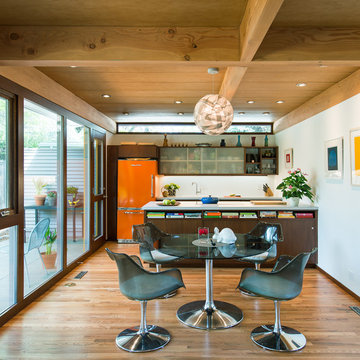
Dining Area and Kitchen
LaCasse Photography
Kitchen - 1950s kitchen idea in Denver
Kitchen - 1950s kitchen idea in Denver


 Workshop11
Photos By Shawn Lortie Photography

Patio - large contemporary backyard concrete paver patio idea in DC Metro with a fire pit and a roof extension
Patio - large contemporary backyard concrete paver patio idea in DC Metro with a fire pit and a roof extension

 Modern-Shed
Dominic AZ Bonuccelli

Example of a small trendy detached studio / workshop shed design in San Francisco
Example of a small trendy detached studio / workshop shed design in San Francisco


Sponsored
Columbus, OH

Hope Restoration & General Contracting
Columbus Design-Build, Kitchen & Bath Remodeling, Historic Renovations
 Caroline Johnson
Open Homes Photography

Example of a farmhouse detached boathouse design in San Francisco
Example of a farmhouse detached boathouse design in San Francisco
 Store with Style

This expansive garage cabinet system was custom designed for the homeowners specific needs. Including an extra large cabinet to hide trash cans, and a custom designed cabinet to house a retractable hose reel.
 reBuild Workshop

Example of a small trendy master white tile and ceramic tile marble floor, gray floor, single-sink and tray ceiling alcove shower design in New York with flat-panel cabinets, light wood cabinets, a one-piece toilet, gray walls, an integrated sink, solid surface countertops, white countertops, a niche and a floating vanity
29