
Search results for "Workshop doors" in Home Design Ideas

 FitzHarris Designs, Architects + Designers
Inspiration for a contemporary light wood floor and beige floor mudroom remodel in DC Metro with white walls and a glass front door

 Jamaica Cottage Shop Inc
Gothic victorian Tiny House garden shed / prefab studio
Example of a small ornate detached garden shed design in Boston
Example of a small ornate detached garden shed design in Boston


Find the right local pro for your project

 Tim Brown Architecture
C.L. Fry Photo - www.clfryphoto.com
Inspiration for a cottage exterior home remodel in Austin
Inspiration for a cottage exterior home remodel in Austin
 Tindall Architecture Workshop
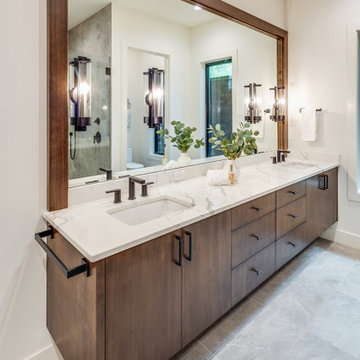
A long wood double vanity establishes a strong horizontal line beneath an oversized wood-framed mirror. Flat-panel doors and drawers provide a clean, continuous cabinet face, topped by a white veined counter with undermount sinks. Mirror-mounted sconces, dark hardware, and large-format gray flooring complete the restrained architectural palette.


 Frontier Custom Builders
Spacecrafting Inc
Example of a country detached studio / workshop shed design in Minneapolis
Example of a country detached studio / workshop shed design in Minneapolis



 Mike Parmelee
Back yard workshop used for wood working.
Example of a minimalist shed design in Atlanta
Example of a minimalist shed design in Atlanta


 Tindall Architecture Workshop
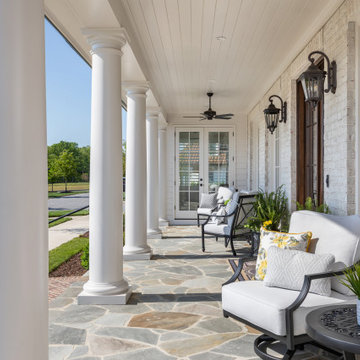
Inspiration for a large timeless stone porch column remodel in Atlanta with a roof extension





 Kitchen Distributors
David Patterson
Kitchen - large contemporary light wood floor kitchen idea in Denver with flat-panel cabinets, stone tile backsplash, stainless steel appliances, an island, beige cabinets and gray backsplash
Kitchen - large contemporary light wood floor kitchen idea in Denver with flat-panel cabinets, stone tile backsplash, stainless steel appliances, an island, beige cabinets and gray backsplash

 Closets by Design Louisville
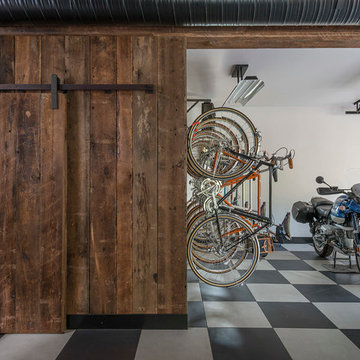
Inspiration for a large transitional attached two-car garage remodel in Louisville


 BLDG Workshop Inc.
Erin Bailie Photography
Large minimalist master multicolored tile marble floor freestanding bathtub photo in Toronto with furniture-like cabinets, medium tone wood cabinets, a one-piece toilet, white walls, a vessel sink and quartz countertops
Large minimalist master multicolored tile marble floor freestanding bathtub photo in Toronto with furniture-like cabinets, medium tone wood cabinets, a one-piece toilet, white walls, a vessel sink and quartz countertops

Sponsored
Columbus, OH

Hope Restoration & General Contracting
Columbus Design-Build, Kitchen & Bath Remodeling, Historic Renovations

 Workshop/APD
Donna Dotan Photography
Example of a mountain style powder room design in New York with medium tone wood cabinets, gray walls and an integrated sink
Example of a mountain style powder room design in New York with medium tone wood cabinets, gray walls and an integrated sink

 Altura Architects
Our client has a large collection of bonsai trees and wanted an exhibition space for the extensive collection and a workshop to tend to the growing plants. Together we came up with a plan for a beautiful garden with plenty of space and a water feature. The design also included a Japanese-influenced pavilion in the middle of the garden. The pavilion is comprised of three separate rooms. The first room is features a tokonoma, a small recessed space to display art. The second, and largest room, provides an open area for display. The room can be accessed by large glass folding doors and has plenty of natural light filtering through the skylights above. The third room is a workspace with tool storage.
Photography by Todd Crawford


32