
Search results for "Workshop doors" in Home Design Ideas
 Tindall Architecture Workshop

Inspiration for a large timeless stone porch remodel in Atlanta with a roof extension
 Maisons du Monde UK

Large beach style concrete floor and gray floor dining room photo in London with white walls
 Studio Shed - Live Large. Build Small.

A custom Studio Shed garage & workshop becomes the catalyst for exterior transformation. Hardscaping replaces grass in this dry climate and a new patio space comes to life.
Find the right local pro for your project
 Beachy Barns LTD

Inspiration for a mid-sized contemporary detached studio / workshop shed remodel in Columbus

 Carleen Gosney
Caleb Melvin

Example of a large mountain style built-in desk medium tone wood floor craft room design in Seattle
Example of a large mountain style built-in desk medium tone wood floor craft room design in Seattle
 Distinctive Contracting Services
Chad Smith

Example of a mid-sized arts and crafts detached two-car garage workshop design in Baltimore
Example of a mid-sized arts and crafts detached two-car garage workshop design in Baltimore


 workshopL
Tim Murphy Photo
Inspiration for a small modern master white tile and glass tile concrete floor and gray floor bathroom remodel in Denver with flat-panel cabinets, red cabinets, a wall-mount toilet, white walls, a drop-in sink and solid surface countertops
Inspiration for a small modern master white tile and glass tile concrete floor and gray floor bathroom remodel in Denver with flat-panel cabinets, red cabinets, a wall-mount toilet, white walls, a drop-in sink and solid surface countertops
 Kaminski + Pew

Mudroom with beadboard ceiling and bluestone floor. Photo by Kyle Born.
Example of a mid-sized cottage slate floor and gray floor entryway design in Philadelphia with white walls and a white front door
Example of a mid-sized cottage slate floor and gray floor entryway design in Philadelphia with white walls and a white front door
 Kirk Martin
Detached Garage

Mid-sized arts and crafts detached two-car garage workshop photo in DC Metro
Mid-sized arts and crafts detached two-car garage workshop photo in DC Metro

 Door 48 Handcrafted Garage Doors

This beautiful glass garage doors features an anodized bronze frame with frosted satin etched glass. It turned out to be the final touch on this modern remodel.
 Gary Arthurs-crafted interiors
Gary Arthurs
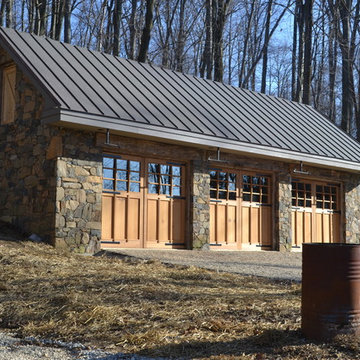
Inspiration for a mid-sized craftsman detached three-car garage workshop remodel in Philadelphia
Inspiration for a mid-sized craftsman detached three-car garage workshop remodel in Philadelphia

Sponsored
Columbus, OH

Hope Restoration & General Contracting
Columbus Design-Build, Kitchen & Bath Remodeling, Historic Renovations
 Riehl Quality Storage Barns LLC

24x24 Garage with Loft & Dormers, Transom Windows in Door, Carriage Style Garage Doors
Example of a classic two-car garage workshop design in Philadelphia
Example of a classic two-car garage workshop design in Philadelphia
 Pearl Remodeling

Garage and patio remodeling, turning a 2 car garage and a driveway into an amazing retreat in Los Angeles
Example of a mid-sized trendy detached two-car garage workshop design in Los Angeles
Example of a mid-sized trendy detached two-car garage workshop design in Los Angeles
 Melissa Weyrick

Trendy blue tile mosaic tile floor bathroom photo in New York with a trough sink, flat-panel cabinets, white cabinets and blue walls

Sponsored
Columbus, OH
Hope Restoration & General Contracting
Columbus Design-Build, Kitchen & Bath Remodeling, Historic Renovations

 Saikley Architects
This beautiful 1881 Alameda Victorian cottage, wonderfully embodying the Transitional Gothic-Eastlake era, had most of its original features intact. Our clients, one of whom is a painter, wanted to preserve the beauty of the historic home while modernizing its flow and function.
From several small rooms, we created a bright, open artist’s studio. We dug out the basement for a large workshop, extending a new run of stair in keeping with the existing original staircase. While keeping the bones of the house intact, we combined small spaces into large rooms, closed off doorways that were in awkward places, removed unused chimneys, changed the circulation through the house for ease and good sightlines, and made new high doorways that work gracefully with the eleven foot high ceilings. We removed inconsistent picture railings to give wall space for the clients’ art collection and to enhance the height of the rooms. From a poorly laid out kitchen and adjunct utility rooms, we made a large kitchen and family room with nine-foot-high glass doors to a new large deck. A tall wood screen at one end of the deck, fire pit, and seating give the sense of an outdoor room, overlooking the owners’ intensively planted garden. A previous mismatched addition at the side of the house was removed and a cozy outdoor living space made where morning light is received. The original house was segmented into small spaces; the new open design lends itself to the clients’ lifestyle of entertaining groups of people, working from home, and enjoying indoor-outdoor living.
Photography by Kurt Manley.
https://saikleyarchitects.com/portfolio/artists-victorian/
 Rudloff Custom Builders
Updated an existing 2 car garage to restore back to original look of farmhouse. Added an additional 2 car garage, a breezeway and a workshop
RUDLOFF Custom Builders, is a residential construction company that connects with clients early in the design phase to ensure every detail of your project is captured just as you imagined. RUDLOFF Custom Builders will create the project of your dreams that is executed by on-site project managers and skilled craftsman, while creating lifetime client relationships that are build on trust and integrity.
We are a full service, certified remodeling company that covers all of the Philadelphia suburban area including West Chester, Gladwynne, Malvern, Wayne, Haverford and more.
As a 6 time Best of Houzz winner, we look forward to working with you on your next project.
 Alexander Design Group, Inc.
Spacecrafting

Example of a beach style powder room design in Minneapolis with recessed-panel cabinets, dark wood cabinets, brown walls, a vessel sink and white countertops
Example of a beach style powder room design in Minneapolis with recessed-panel cabinets, dark wood cabinets, brown walls, a vessel sink and white countertops
30