
Search results for "Workshop doors" in Home Design Ideas
 Wright Design

This light and airy lake house features an open plan and refined, clean lines that are reflected throughout in details like reclaimed wide plank heart pine floors, shiplap walls, V-groove ceilings and concealed cabinetry. The home's exterior combines Doggett Mountain stone with board and batten siding, accented by a copper roof.
Photography by Rebecca Lehde, Inspiro 8 Studios.
 Workshop11
Shawn Lortie Photography

Mid-sized minimalist concrete paver front porch photo in DC Metro with a roof extension
Mid-sized minimalist concrete paver front porch photo in DC Metro with a roof extension
 Shift Architects
Shift-Architects, Telluride Co

Inspiration for a large industrial attached two-car garage workshop remodel in Denver
Inspiration for a large industrial attached two-car garage workshop remodel in Denver
Find the right local pro for your project
 WORKSHOP8 architecture planning design
Daniel O'Connor
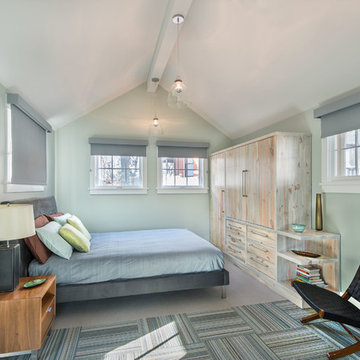
Bedroom - transitional bedroom idea in Denver with blue walls
Bedroom - transitional bedroom idea in Denver with blue walls
 CJ Paone AIA | Archipelago Workshop
kurt jordan photography
Farmhouse backyard stone pool house photo in Los Angeles
Farmhouse backyard stone pool house photo in Los Angeles

 Mayberry Workshop
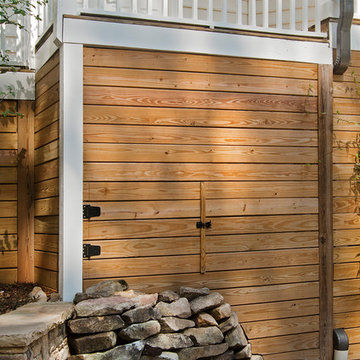

Example of a large transitional multicolored two-story wood duplex exterior design in San Francisco with a hip roof and a shingle roof

Sponsored
Columbus, OH
Free consultation for landscape design!

Peabody Landscape Group
Columbus' Reliable Landscape Design & Contracting
 Tailored Living of Atlanta Metro

Garage workshop - mid-sized traditional attached two-car garage workshop idea in Atlanta
 Tindall Architecture Workshop

Example of a large country master ceramic tile, beige floor and double-sink freestanding bathtub design with flat-panel cabinets, white cabinets, a one-piece toilet, a drop-in sink, quartz countertops, a hinged shower door, white countertops and a built-in vanity
 Garage And Closet Kingdom

Inspiration for a mid-sized timeless attached two-car garage workshop remodel

 New Avenue
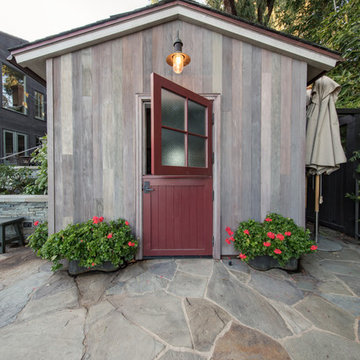
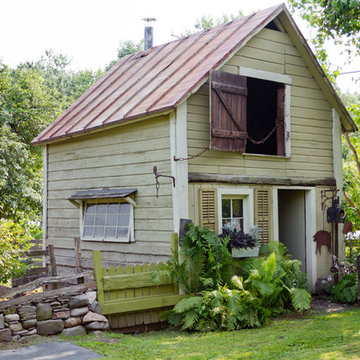

Door to the workshop and storage room.

Inspiration for a small timeless concrete floor front door remodel in San Francisco with beige walls and a dark wood front door
Inspiration for a small timeless concrete floor front door remodel in San Francisco with beige walls and a dark wood front door


Sponsored
Delaware, OH

Buckeye Basements, Inc.
Central Ohio's Basement Finishing ExpertsBest Of Houzz '13-'21

 California Closets HQ

A shop fit for a craftsman, this workbench incorporates functional storage with useful features to provide an ideal place to build.
Classic White finish offers a neutral backdrop.
• Classic White slab door and drawer fronts offer a seamless look.
• Slat wall with accessories provides storage for tools.
• Vertical shelving dividers ensure organization.
• Adjustable shelving provides flexibility for changing needs.
• Integrated workstation creates a designated space for projects.
• Cabinetry and drawers provide concealed storage.
 reBuild Workshop

Inspiration for a small contemporary master white tile and ceramic tile marble floor, gray floor, single-sink and tray ceiling alcove shower remodel in New York with flat-panel cabinets, light wood cabinets, a one-piece toilet, gray walls, an integrated sink, solid surface countertops, white countertops, a niche and a floating vanity

 Custom Doors
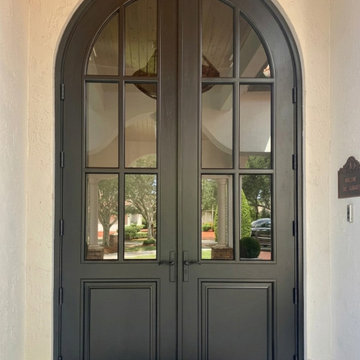
Designed for a luxury residence in Miami, Florida, this custom French door was entirely handcrafted in our specialized workshop. Made of solid mahogany and built to Miami-Dade standards to withstand hurricanes and impacts, the door features premium hardware, including a three-point locking system with a Bardi handle and a 2-1/4" dark oil-finished cylinder lock. This custom double French door design is the ultimate expression of luxury craftsmanship, precisely engineered to meet the demanding climate of South Florida.

Sponsored
Columbus, OH

Hope Restoration & General Contracting
Columbus Design-Build, Kitchen & Bath Remodeling, Historic Renovations
 A.W. Hobor & Sons, Inc.

Two-story pole barn with whitewash pine board & batten siding, black metal roofing, Okna 5500 series Double Hung vinyl windows with grids, Azek cupola with steel roof and custom Dachshund weather vane. Custom made tree cut-out window shutters painted black. Rustic barn style goose-neck lighting fixtures with protective cage. Rough Sawn pine double sliding door.

 Clifton Leung Design Workshop - CLDW.com.hk
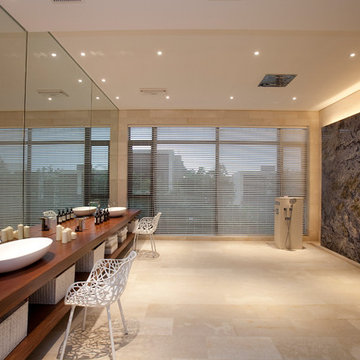
Trendy beige tile travertine floor bathroom photo in Hong Kong with a vessel sink, open cabinets, medium tone wood cabinets, wood countertops and beige walls
31