
Search results for "Workshop doors" in Home Design Ideas
 Old Hat Workshop

This is a custom built 60"x 20"x 32" Salvaged Fir and Steel Pipe Vanity. Kaarin Swanson (Photography)
Example of a large mountain style master bathroom design in Seattle with furniture-like cabinets, soapstone countertops and dark wood cabinets
Example of a large mountain style master bathroom design in Seattle with furniture-like cabinets, soapstone countertops and dark wood cabinets
 30X40 Design Workshop
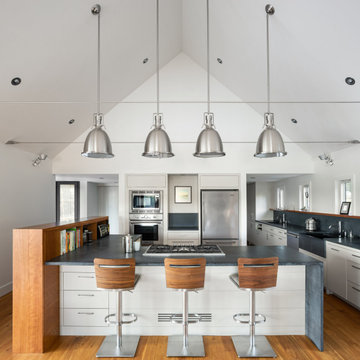
A residence designed for informal gathering and relaxation on a quiet cove near Acadia National Park. Conceived of as a compound of connected gathering spaces with adjacent private retreat spaces. The "village" of structures is designed to open and close seasonally with large sliding barn doors. These also modulate light, air and views into and out of the cottages.
Carefully positioned to take advantage of the rich variety of views and sloping topography, the cottages have integral terraces and retaining walls to negotiate the undulating land-form. One arrives at the high point of the site and the long barn axis and navigates between the cottages to the main entrance. Once inside, the home deliberately reveals unique views to the ocean, mountains and surrounding spruce forest.

Find the right local pro for your project
 Statewide Remodeling

Large transitional master beige tile and cement tile porcelain tile, beige floor and double-sink freestanding bathtub photo in Dallas with raised-panel cabinets, beige cabinets, yellow walls, quartz countertops, a hinged shower door, brown countertops and a built-in vanity
 Pearl Remodeling
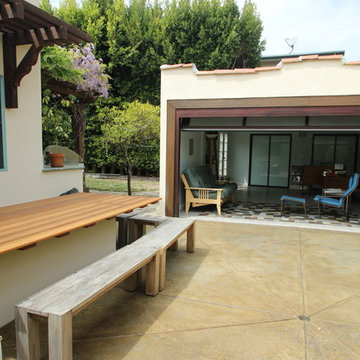
Garage and patio remodeling, turning a 2 car garage and a driveway into an amazing retreat in Los Angeles
Example of a mid-sized trendy detached two-car garage workshop design in Los Angeles
Example of a mid-sized trendy detached two-car garage workshop design in Los Angeles
 Bunker Workshop
Matt Delphenich

Inspiration for a small modern 3/4 blue tile marble floor alcove shower remodel in Boston with a vessel sink, flat-panel cabinets, medium tone wood cabinets, quartz countertops, a wall-mount toilet and white walls
Inspiration for a small modern 3/4 blue tile marble floor alcove shower remodel in Boston with a vessel sink, flat-panel cabinets, medium tone wood cabinets, quartz countertops, a wall-mount toilet and white walls


Sponsored
Columbus, OH

Hope Restoration & General Contracting
Columbus Design-Build, Kitchen & Bath Remodeling, Historic Renovations
 Island Architects

Natural Wood Garage Doors Under a Brick Loggia Acting as the Pinnacle of a Stone Drive Court
Inspiration for a large craftsman attached four-car garage workshop remodel in Charleston
Inspiration for a large craftsman attached four-car garage workshop remodel in Charleston
 ROAM Architecture

A new workshop and build space for a fellow creative!
Seeking a space to enable this set designer to work from home, this homeowner contacted us with an idea for a new workshop. On the must list were tall ceilings, lit naturally from the north, and space for all of those pet projects which never found a home. Looking to make a statement, the building’s exterior projects a modern farmhouse and rustic vibe in a charcoal black. On the interior, walls are finished with sturdy yet beautiful plywood sheets. Now there’s plenty of room for this fun and energetic guy to get to work (or play, depending on how you look at it)!
 Rudloff Custom Builders

We renovated the exterior and the 4-car garage of this colonial, New England-style estate in Haverford, PA. The 3-story main house has white, western red cedar siding and a green roof. The detached, 4-car garage also functions as a gentleman’s workshop. Originally, that building was two separate structures. The challenge was to create one building with a cohesive look that fit with the main house’s New England style. Challenge accepted! We started by building a breezeway to connect the two structures. The new building’s exterior mimics that of the main house’s siding, stone and roof, and has copper downspouts and gutters. The stone exterior has a German shmear finish to make the stone look as old as the stone on the house. The workshop portion features mahogany, carriage style doors. The workshop floors are reclaimed Belgian block brick.
RUDLOFF Custom Builders has won Best of Houzz for Customer Service in 2014, 2015 2016 and 2017. We also were voted Best of Design in 2016, 2017 and 2018, which only 2% of professionals receive. Rudloff Custom Builders has been featured on Houzz in their Kitchen of the Week, What to Know About Using Reclaimed Wood in the Kitchen as well as included in their Bathroom WorkBook article. We are a full service, certified remodeling company that covers all of the Philadelphia suburban area. This business, like most others, developed from a friendship of young entrepreneurs who wanted to make a difference in their clients’ lives, one household at a time. This relationship between partners is much more than a friendship. Edward and Stephen Rudloff are brothers who have renovated and built custom homes together paying close attention to detail. They are carpenters by trade and understand concept and execution. RUDLOFF CUSTOM BUILDERS will provide services for you with the highest level of professionalism, quality, detail, punctuality and craftsmanship, every step of the way along our journey together.
Specializing in residential construction allows us to connect with our clients early in the design phase to ensure that every detail is captured as you imagined. One stop shopping is essentially what you will receive with RUDLOFF CUSTOM BUILDERS from design of your project to the construction of your dreams, executed by on-site project managers and skilled craftsmen. Our concept: envision our client’s ideas and make them a reality. Our mission: CREATING LIFETIME RELATIONSHIPS BUILT ON TRUST AND INTEGRITY.
Photo Credit: JMB Photoworks
 workshopL
Tim Murphy Photo

Example of a small minimalist kids' white tile and ceramic tile mosaic tile floor and multicolored floor alcove bathtub design in Denver with flat-panel cabinets, a wall-mount toilet, white walls, a drop-in sink, solid surface countertops and white cabinets
Example of a small minimalist kids' white tile and ceramic tile mosaic tile floor and multicolored floor alcove bathtub design in Denver with flat-panel cabinets, a wall-mount toilet, white walls, a drop-in sink, solid surface countertops and white cabinets
 Workshop Estates
Large minimalist light wood floor and brown floor entry hall photo in Denver with white walls and a black front door

 Looking Up Garage Doors
Suburban Overhead Doors
Large cottage attached three-car garage workshop photo in Philadelphia
Large cottage attached three-car garage workshop photo in Philadelphia







 CJ Paone AIA | Archipelago Workshop
The non-traditionally scaled board and batten exterior were inspired by a trip to Sweden.
Images | Kurt Jordan Photography
Mid-sized beach style backyard exterior home photo in Santa Barbara with no cover
Mid-sized beach style backyard exterior home photo in Santa Barbara with no cover
 AV Architects + Builders
AV Architects + Builders
Location: Falls Church, VA, USA

Our clients were a newly-wed couple looking to start a new life together. With a love for the outdoors and theirs dogs and cats, we wanted to create a design that wouldn’t make them sacrifice any of their hobbies or interests. We designed a floor plan to allow for comfortability relaxation, any day of the year. We added a mudroom complete with a dog bath at the entrance of the home to help take care of their pets and track all the mess from outside. We added multiple access points to outdoor covered porches and decks so they can always enjoy the outdoors, not matter the time of year. The second floor comes complete with the master suite, two bedrooms for the kids with a shared bath, and a guest room for when they have family over. The lower level offers all the entertainment whether it’s a large family room for movie nights or an exercise room. Additionally, the home has 4 garages for cars – 3 are attached to the home and one is detached and serves as a workshop for him.
The look and feel of the home is informal, casual and earthy as the clients wanted to feel relaxed at home. The materials used are stone, wood, iron and glass and the home has ample natural light. Clean lines, natural materials and simple details for relaxed casual living.
Stacy Zarin Photography


 ArtCraft Homes LLC
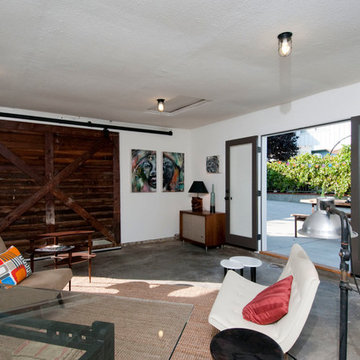
Extensive remodel of a 1918 Colonial Revival bungalow with an awkward 1933 addition by Tim Braseth of ArtCraft Homes, Los Angeles. Restored original house while making the addition contemporary. Completed in 2011. Remodel by ArtCraft Homes. Staging by ArtCraft Collection. Photography by Larry Underhill.
 Better Builders

Midcentury Modern new construction garage and workshop.
Inspiration for a large 1960s attached two-car garage workshop remodel in Seattle
Inspiration for a large 1960s attached two-car garage workshop remodel in Seattle
 Banner Garage

Inspiration for a mid-sized transitional attached two-car garage workshop remodel in Kansas City
35