
Search results for "Workshop doors" in Home Design Ideas
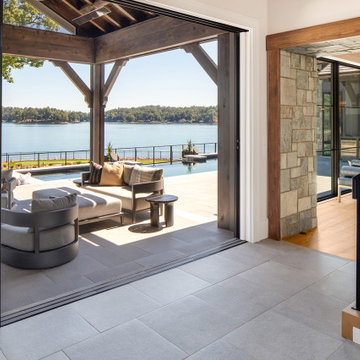
 Tindall Architecture Workshop
Foyer - large contemporary slate floor, gray floor and wood ceiling foyer idea with white walls and a metal front door

 Maple Valley Design Build, Inc.
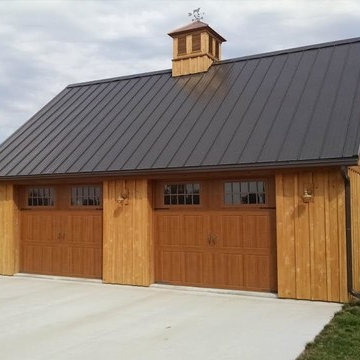
Two bay detached garage barn with workshop and carport. Clear red cedar siding with a transparent stain, cupola and transom windows over the cedar clad garage doors. Second floor with storage or living potential
 Tindall Architecture Workshop
Modern farmhouse situated on acreage outside of a southern city. Photos by Inspiro8 Studios.
Find the right local pro for your project

 HMH Architecture + Interiors
Originally built to house a garage, workshop and wood storage, this simple structure has been gently re-imagined into a unique guesthouse with a rustic accents and modern comforts.
The exterior retains the classic barn appearance, with the addition of carefully placed windows and industrial-looking Corten steel siding. The introduction of a large dormer to the center of the structure was a simple move, but provided multiple functions:
• breaks up the 8’-0” ceiling on the main floor, letting in additional daylight and providing visual relief to the otherwise low ceiling
• creates circulation space with the rustic steel stair and bridge
• utilizes reclaimed wood siding on the ceiling and walls, contrasting with white drywall and clean bright finishes
• visually connects the two upstairs bedrooms with the main floor
The focus of the interior was to preserve and accentuate the barn features as much as possible, and have a warm and cozy, energy efficient guest house. Programming included two bedrooms, two bathrooms, dining area, farmhouse kitchen and pantry, living room and laundry room.
Materials and furnishes were selected to create a clean, comfortable and inviting interior with a rustic edge. The exposed steel beam was left unfinished showing its existing wear and tear, and the new steel stair was left raw to eventually age and match the beam. Durable and economical oak floors were used throughout. Traditional subway tile and penny rounds contrast with the modern, clean lines of the kitchen and bathrooms. A custom sliding barn door adds texture to the kitchen and closes off the pantry and laundry room from the space. Furniture was a mix of new and existing, which makes the spaces both familiar and comfortable.
All in all, there is a timeless look to the end product; a traditional farmstead structure has definitely been giving a great new lease on life.
Andrew Pogue

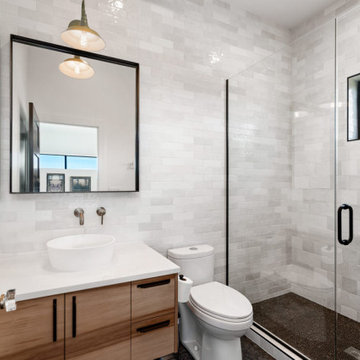
 Workshop Estates
Inspiration for a modern white tile and ceramic tile mosaic tile floor, black floor and single-sink bathroom remodel in Denver with flat-panel cabinets, light wood cabinets, white walls, a vessel sink, quartzite countertops, a hinged shower door, white countertops and a floating vanity
 Workshop Estates
Example of a minimalist white tile and subway tile porcelain tile, beige floor and single-sink bathroom design in Denver with flat-panel cabinets, medium tone wood cabinets, black walls, a vessel sink, quartzite countertops, a hinged shower door, white countertops and a floating vanity

Sponsored
Columbus, OH

Hope Restoration & General Contracting
Columbus Design-Build, Kitchen & Bath Remodeling, Historic Renovations

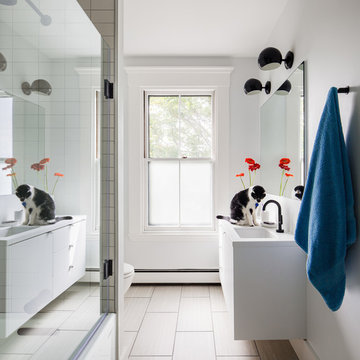
 Bunker Workshop
Elm Street Bathroom. Photo by Matt Delphenich.
Example of a mid-sized minimalist kids' white tile and subway tile porcelain tile and beige floor alcove bathtub design in Boston with flat-panel cabinets, white cabinets, a one-piece toilet, gray walls, an undermount sink, solid surface countertops and a hinged shower door
Example of a mid-sized minimalist kids' white tile and subway tile porcelain tile and beige floor alcove bathtub design in Boston with flat-panel cabinets, white cabinets, a one-piece toilet, gray walls, an undermount sink, solid surface countertops and a hinged shower door
 Tindall Architecture Workshop
Inspiration for a mid-sized timeless master black and white tile and marble tile medium tone wood floor, brown floor and double-sink freestanding bathtub remodel with shaker cabinets, white cabinets, white walls, an undermount sink, quartz countertops, a hinged shower door, white countertops and a built-in vanity
 Workshop Estates
Minimalist beige tile and ceramic tile mosaic tile floor, black floor and single-sink bathroom photo in Denver with flat-panel cabinets, medium tone wood cabinets, beige walls, a vessel sink, quartzite countertops, a hinged shower door, white countertops and a floating vanity
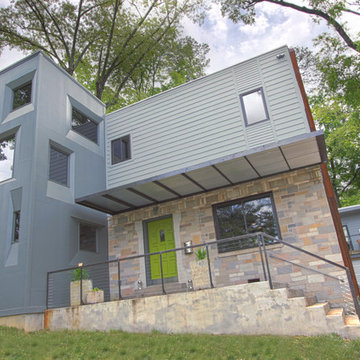

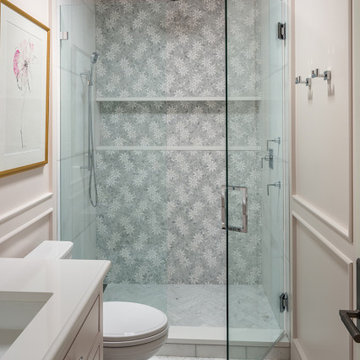 Tindall Architecture Workshop
Inspiration for a mid-sized contemporary kids' gray tile and marble tile ceramic tile, white floor, single-sink and wall paneling alcove shower remodel with flat-panel cabinets, a two-piece toilet, an undermount sink, quartz countertops, a hinged shower door, white countertops, a niche and a built-in vanity

Sponsored
Columbus, OH
Hope Restoration & General Contracting
Columbus Design-Build, Kitchen & Bath Remodeling, Historic Renovations
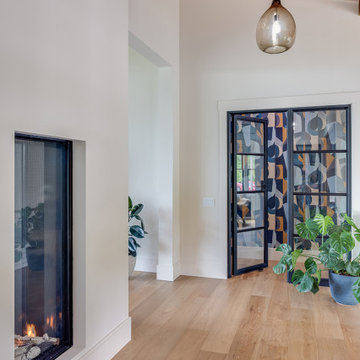 Tindall Architecture Workshop
Inspiration for a large contemporary light wood floor, brown floor and wood ceiling foyer remodel with white walls and a medium wood front door
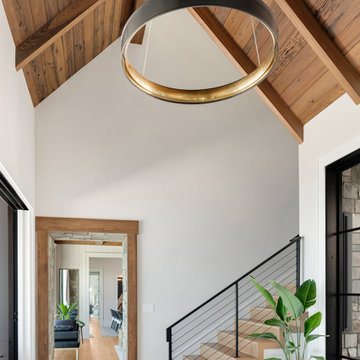 Tindall Architecture Workshop
Large trendy slate floor, gray floor and wood ceiling foyer photo with white walls and a metal front door
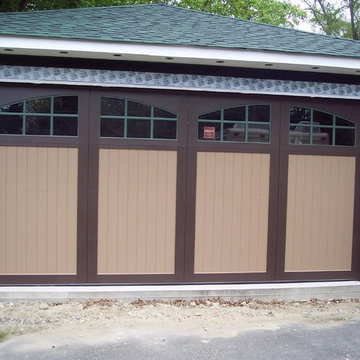
 Looking Up Garage Doors
Suburban Overhead Doors
Inspiration for a mid-sized craftsman detached two-car garage workshop remodel in Philadelphia
Inspiration for a mid-sized craftsman detached two-car garage workshop remodel in Philadelphia
 reBuild Workshop

Inspiration for a small contemporary master white tile and ceramic tile light wood floor, gray floor, single-sink and tray ceiling alcove shower remodel in New York with flat-panel cabinets, light wood cabinets, a one-piece toilet, gray walls, an integrated sink, solid surface countertops, white countertops, a niche and a floating vanity



 Grant Homes Remodel & Restoration

4 Car garage partially converted to a pool house with full bath, kitchen and living space.

Garage workshop - large contemporary detached four-car garage workshop idea
Garage workshop - large contemporary detached four-car garage workshop idea

39