
Search results for "Workshop doors" in Home Design Ideas

 BLUEWAGON LANDSCAPE & DESIGN INC
Inspiration for a modern courtyard concrete patio container garden remodel in San Francisco with a gazebo



 Atlantic Garage Doors
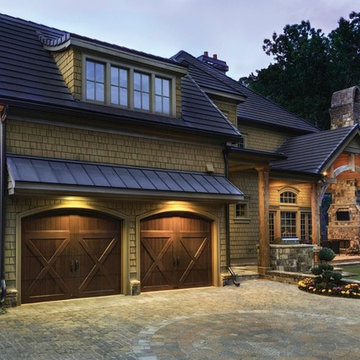
Inspiration for a mid-sized timeless attached two-car garage workshop remodel in Raleigh
Find the right local pro for your project

 Jamaica Cottage Shop Inc
via our website ~ 280 square feet of usable space with 6’0” Jamaica Cottage Shop built double doors ~ large enough to fit your riding lawn mower, snowmobile, snow blower, lawn furniture, and ATVs. This building can be used as a garage ~ the floor system can handle a small to mid-size car or tractor. The open floor plan allows for a great workshop space or can be split up and be used as a cabin. Photos may depict client modifications.
 Workshop Estates

Example of a large urban light wood floor, brown floor and exposed beam study room design in Denver with white walls
 Case Handyman Services
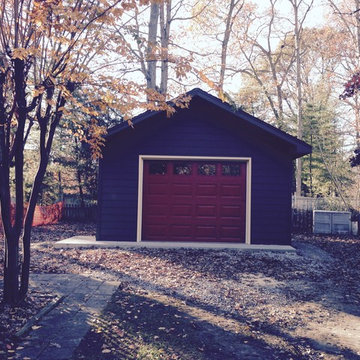
Designed to match the main house, this detached garage/workshop is built on a concrete slab.
Garage workshop - mid-sized traditional detached one-car garage workshop idea in Richmond
Garage workshop - mid-sized traditional detached one-car garage workshop idea in Richmond

Sponsored
Delaware, OH

Buckeye Basements, Inc.
Central Ohio's Basement Finishing ExpertsBest Of Houzz '13-'21




 Kaplan Thompson Architects
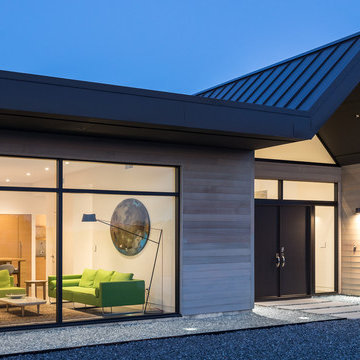
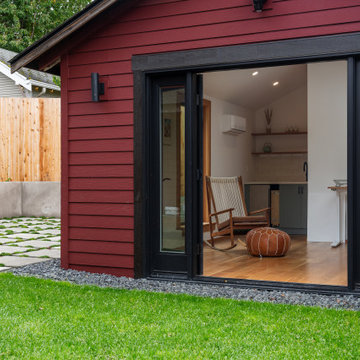
Designed to maximize function with minimal impact, the studio serves up adaptable square footage in a wrapping almost healthy enough to eat.
The open interior space organically transitions from personal to communal with the guidance of an angled roof plane. Beneath the tallest elevation, a sunny workspace awaits creative endeavors. The high ceiling provides room for big ideas in a small space, while a cluster of windows offers a glimpse of the structure’s soaring eave. Solid walls hugging the workspace add both privacy and anchors for wall-mounted storage. Towards the studio’s southern end, the ceiling plane slopes downward into a more intimate gathering space with playfully angled lines.
The building is as sustainable as it is versatile. Its all-wood construction includes interior paneling sourced locally from the Wood Mill of Maine. Lengths of eastern white pine span up to 16 feet to reach from floor to ceiling, creating visual warmth from a material that doubles as a natural insulator. Non-toxic wood fiber insulation, made from sawdust and wax, partners with triple-glazed windows to further insulate against extreme weather. During the winter, the interior temperature is able to reach 70 degrees without any heat on.
As it neared completion, the studio became a family project with Jesse, Betsy, and their kids working together to add the finishing touches. “Our whole life is a bit of an architectural experiment”, says Jesse, “but this has become an incredibly useful space.”
 Homes By Design Innovations Inc.
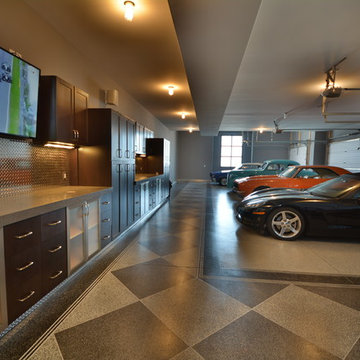

movable 60" HD TV.
Huge urban attached four-car garage photo in Edmonton
Huge urban attached four-car garage photo in Edmonton


Sponsored
Columbus, OH

Hope Restoration & General Contracting
Columbus Design-Build, Kitchen & Bath Remodeling, Historic Renovations
 Wiles Design Group
A sleek, clean bar provides food, drinks and TV viewing in the shop area.
Garage - huge rustic attached garage idea in Cedar Rapids
Garage - huge rustic attached garage idea in Cedar Rapids
 Meadowlark Design+Build

Polished concrete basement floors with open painted ceilings. Built-in desk. Design and construction by Meadowlark Design + Build in Ann Arbor, Michigan. Professional photography by Sean Carter.


 Studio Shed - Live Large. Build Small.
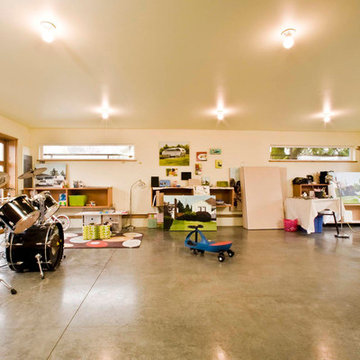
4x8 Pinyon Studio SHED - these are a great way to store anything from lawn tools to art supplies or athletic gear. The Pinyon comes flat packed and is shipped as a DIY installation - a 1-2 day project depending on your building experience. One owner had his up in just 3 hours! Many choose to install their Pinyon against the side of their home. Pictured here: a Pinyon sits perpendicular to it's big brother, a 10x12 Studio Shed home office.

Sponsored
Sunbury, OH

J.Holderby - Renovations
Franklin County's Leading General Contractors - 2X Best of Houzz!
 New Operations Workshop

Custom cabinetry in wormy maple in the home office.
Example of a mid-sized trendy built-in desk cork floor and brown floor home studio design in New York with white walls
Example of a mid-sized trendy built-in desk cork floor and brown floor home studio design in New York with white walls
 Tindall Architecture Workshop
Photography by Firewater Pohotgraphy
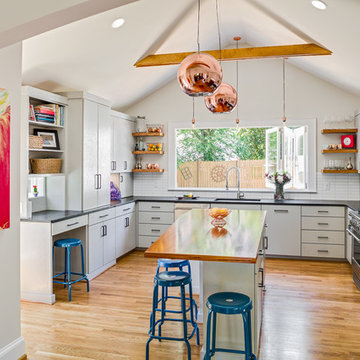
Example of a small country u-shaped medium tone wood floor eat-in kitchen design in Atlanta with an undermount sink, flat-panel cabinets, gray cabinets, granite countertops, white backsplash, ceramic backsplash, stainless steel appliances and an island
Example of a small country u-shaped medium tone wood floor eat-in kitchen design in Atlanta with an undermount sink, flat-panel cabinets, gray cabinets, granite countertops, white backsplash, ceramic backsplash, stainless steel appliances and an island
 Dynamic Architectural Windows & Doors

Vancouver studio by Randy Bens Architect.
Photos by: Ema Peter
Inspiration for a modern detached studio / workshop shed remodel in Vancouver
Inspiration for a modern detached studio / workshop shed remodel in Vancouver
50