
Search results for "Workshop doors" in Home Design Ideas




Find the right local pro for your project
 American Overhead Doors, Inc.
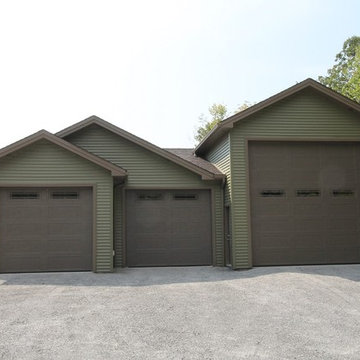

Inspiration for a small timeless attached one-car garage workshop remodel in Bridgeport
 Looking Up Garage Doors
Suburban Overhead Doors
Inspiration for a large timeless detached three-car garage workshop remodel in Philadelphia
Inspiration for a large timeless detached three-car garage workshop remodel in Philadelphia

 California Closets HQ
Thoughtful design and details create multiple functional spaces that add purpose to a small room
• Adriatic Mist finish creates a neutral, textural backdrop.
• Modern miter door fronts add a polished look that is both elegant and contemporary
• Brushed nickel hardware refines the design
• Puck lighting illuminates work spaces and highlights display items
• Glass shelves showcase collectibles and tools
• Wrapping paper rails provide easy access and an orderly display
• Fusion Track Wall System with accessory hooks offer storage for supplies
• A magnetic marker board allows easy access to notes
• An aluminum door frame with etched linear glass adds design interest
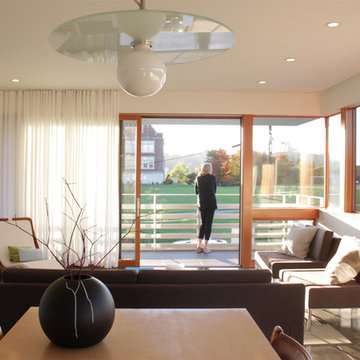
 Workshop AD
Workshop AD
Inspiration for a mid-sized contemporary open concept concrete floor living room remodel in Seattle with white walls
Inspiration for a mid-sized contemporary open concept concrete floor living room remodel in Seattle with white walls

Sponsored
Plain City, OH

Kuhns Contracting, Inc.
Central Ohio's Trusted Home Remodeler Specializing in Kitchens & Baths

 Earth and Straw Design
A salvage Gothic arch door was essential.
Small elegant gray one-story mixed siding gable roof photo
Small elegant gray one-story mixed siding gable roof photo

 Shoegnome Architects
The clients could not have picked a more awesome door color.
Photo by architect
Inspiration for a small craftsman blue two-story concrete fiberboard gable roof remodel in Seattle with a shingle roof
Inspiration for a small craftsman blue two-story concrete fiberboard gable roof remodel in Seattle with a shingle roof
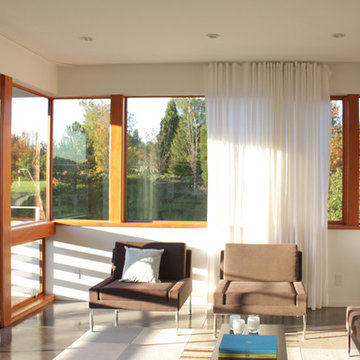 Workshop AD
Workshop AD
Inspiration for a mid-sized contemporary open concept concrete floor living room remodel in Seattle with white walls
Inspiration for a mid-sized contemporary open concept concrete floor living room remodel in Seattle with white walls

 Drummond House Plans
This multigenerational home plan is a beautiful and elegant solution to multiple generations living while maintaining privacy for each unit.
The main level in-law suite provides graceful living in a large living room, a beautiful kitchen/dinette with walk-in pantry, a master bedroom with large closet and a bathroom with integrated laundry area. A private covered patio completes this graceful suite.
The principle residence includes an open floor plan, ample windows and a corner office. This open living area spills onto an expansive deck which is partially covered to ensure maximum seasonal use. Two bedrooms share a generous a bathroom with independent 42'' x 62” shower. A large workshop/storage and laundry room are located on the ground floor to the rear of the garage.
A central entry provides access to both dwellings as well as the garage.
While ideally suited as a multigenerational home design, this home would also be attractive by providing a desirable income suite.
Blueprints and PDF file available for sale, starting at $1165 usd.
To see more multigenerational home designs, visit our website here: http://www.drummondhouseplans.com/mother-in-law-suites-and-multigenerational.html
Drummond House Plans - 2014 Copyright

 KuDa Photography
Photo by KuDa Photography
Inspiration for a large contemporary freestanding desk cork floor home office remodel in Portland with white walls and no fireplace
Inspiration for a large contemporary freestanding desk cork floor home office remodel in Portland with white walls and no fireplace


Sponsored
Columbus, OH

Hope Restoration & General Contracting
Columbus Design-Build, Kitchen & Bath Remodeling, Historic Renovations

 Closet Factory
Embarking on a garage remodeling project is a transformative endeavor that can significantly enhance both the functionality and aesthetics of the space.
By investing in tailored storage solutions such as cabinets, wall-mounted organizers, and overhead racks, one can efficiently declutter the area and create a more organized storage system. Flooring upgrades, such as epoxy coatings or durable tiles, not only improve the garage's appearance but also provide a resilient surface.
Adding custom workbenches or tool storage solutions contributes to a more efficient and user-friendly workspace. Additionally, incorporating proper lighting and ventilation ensures a well-lit and comfortable environment.
A remodeled garage not only increases property value but also opens up possibilities for alternative uses, such as a home gym, workshop, or hobby space, making it a worthwhile investment for both practicality and lifestyle improvement.
 Ginkgo House Architecture
Shane Quesinberry

Garage workshop - mid-sized cottage detached two-car garage workshop idea
Garage workshop - mid-sized cottage detached two-car garage workshop idea


Sponsored
Sunbury, OH

J.Holderby - Renovations
Franklin County's Leading General Contractors - 2X Best of Houzz!
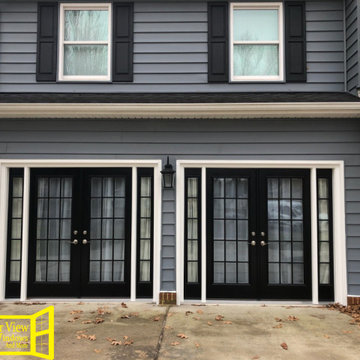

 Garage Doors Unlimited

In this photo, the garage is open and accentuates the lovely outdoor area of this home. By installing glass doors that be doubled as a sort of patio entrance, you invite a warm feeling along with supreme ventilation for your space.
Sarah F.

49