
Search results for "Workshop doors" in Home Design Ideas

 Workshop Estates
Example of a large urban open concept light wood floor, brown floor and exposed beam living room design in Denver with white walls, a standard fireplace and a tile fireplace

 Delbert Adams Construction Group
Straight on exterior view of rustic garage showing dark wood garage door and entry door, medium wood board-and-batten siding and random width cedar shake siding, painted white PVC trellis, and dormer window on gabled roof.
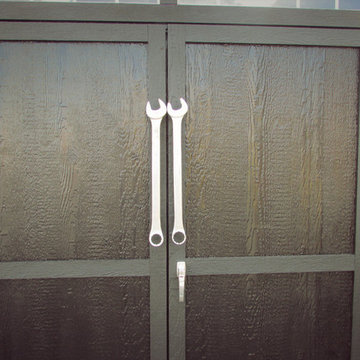
 Backyard Buildings
We replaced our standard door handles with a socket set handle. Really completes the desired look.
Studio / workshop shed - mid-sized modern detached studio / workshop shed idea in Detroit
Studio / workshop shed - mid-sized modern detached studio / workshop shed idea in Detroit
Find the right local pro for your project

 Clopay
Clopay Canyon Ridge (5-layer) insulated faux wood carriage house garage doors, Design 11 with REC13 windows, Clear Cypress woodgrain cladding and overlays in the Medium stain finish. Installed by D and D Garage Doors on an attached two-car garage on a custom built home in St. Augustine, Florida. Photography by @visiblestyle for Jettset Farmhouse. All rights reserved.
 Easy Open Door Company, Inc.
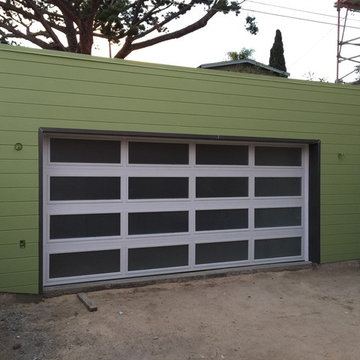
Garage workshop - contemporary detached one-car garage workshop idea in San Diego
 Sierra Pacific Windows

Living room - transitional enclosed medium tone wood floor and brown floor living room idea in Phoenix with white walls, a standard fireplace, a media wall and a brick fireplace
 Kaminski + Pew

Mudroom with beadboard ceiling and bluestone floor. Photo by Kyle Born.
Example of a mid-sized cottage slate floor and gray floor foyer design in Philadelphia with white walls and a white front door
Example of a mid-sized cottage slate floor and gray floor foyer design in Philadelphia with white walls and a white front door


 Barlow Architecture Studio
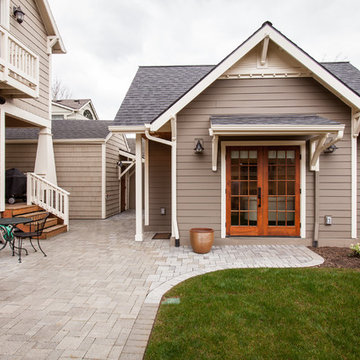
Mid-sized traditional beige one-story wood house exterior idea in Orange County with a hip roof and a shingle roof
 Carlson Architecture
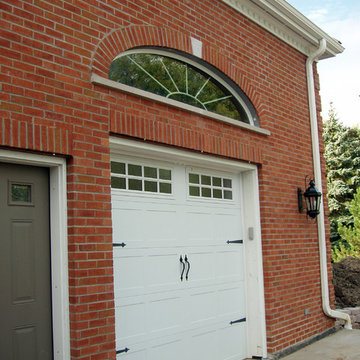
Garage workshop - mid-sized traditional detached two-car garage workshop idea in Chicago

 Whiteley & Whiteley

Workshop adjacent to the RV garage.
Example of a large mountain style attached one-car garage workshop design in Houston
Example of a large mountain style attached one-car garage workshop design in Houston

 Tindall Architecture Workshop
Photo by Firewater Photography
Example of a mid-sized classic gray one-story concrete fiberboard exterior home design in Atlanta
Example of a mid-sized classic gray one-story concrete fiberboard exterior home design in Atlanta


 RD Enterprises LLC

Mid-sized country laundry room photo in Phoenix with a farmhouse sink, flat-panel cabinets, light wood cabinets and white walls
 Alicia Roche Interiors

A brownstone cellar revitalized with custom built ins throughout for tv lounging, plenty of play space, and a fitness center.
Home gym - mid-sized contemporary look-out porcelain tile and beige floor home gym idea in Austin with a home theater and white walls
Home gym - mid-sized contemporary look-out porcelain tile and beige floor home gym idea in Austin with a home theater and white walls
 Canadian Doormaster

Installation in Naramata, BC.
Garage workshop - large modern detached one-car garage workshop idea in Vancouver
Garage workshop - large modern detached one-car garage workshop idea in Vancouver
 Clopay

New garage doors restore rustic charm to this 1950s farmhouse-style garage in rural Vermont. Crisp, white Gallery Collection insulated steel doors add the perfect pop of “color” and prove that you don’t have to sacrifice character or durability to match the era of a vintage building. Installed by North Country Overhead Door.

Sponsored
Columbus, OH

Hope Restoration & General Contracting
Columbus Design-Build, Kitchen & Bath Remodeling, Historic Renovations
 Town & Country Remodeling

Large 2+ car garage / workshop by Town & Country Remodeling, that we built in Loudoun County VA. with full office above. And we matched the main house's hardi siding & trim elements to a tee
 WORKSHOP8 architecture planning design
Daniel O'Connor

Example of a transitional home theater design in Denver
Example of a transitional home theater design in Denver
 DC Builders
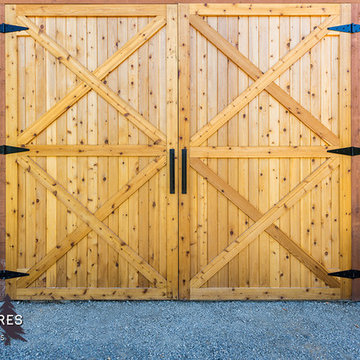
Big barn doors to enter the workshop.
Inspiration for a mid-sized farmhouse home design remodel in Seattle
Inspiration for a mid-sized farmhouse home design remodel in Seattle
48