
Search results for "Workshop doors" in Home Design Ideas



Find the right local pro for your project
 Tindall Architecture Workshop
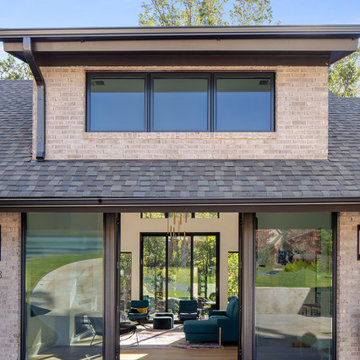
Example of a mid-sized trendy beige two-story brick gable roof design with a shingle roof and a gray roof
 Peabody Smith Realty, Inc.
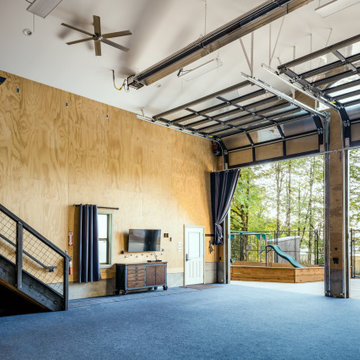

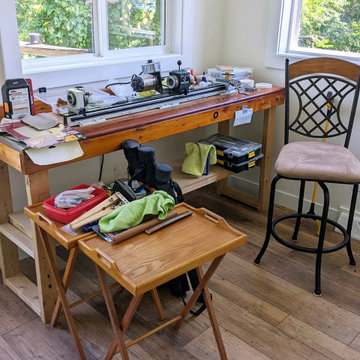
Complete "man cave" area, currently utilized as a woodworkers' dream shop, this space could be used for almost anything. Loads of natural light, wood stove and a dust collection system below the floor.
 LaCantina Doors

Most Innovative winner for The Best of LaCantina Architects Design Competition 2017 |
David Lawson |
Ironwood Builders, Contractor |
Bernard Andre Photography

Sponsored
Fredericksburg, OH

High Point Cabinets
Columbus' Experienced Custom Cabinet Builder | 4x Best of Houzz Winner

 RHINO STEEL DOORS
Steel glass door with security laminated glass, transom, and a sidelight. This beautiful custom-made door is for a client in Oakland, Ca.
Inspiration for a small contemporary attached two-car garage workshop remodel in San Francisco
Inspiration for a small contemporary attached two-car garage workshop remodel in San Francisco
 Town & Country Remodeling
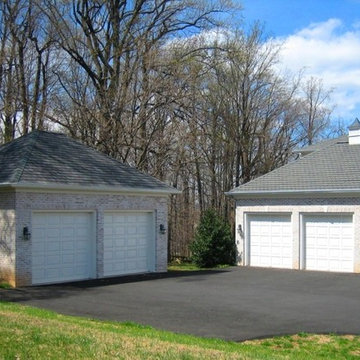
2 car garage by Town & Country Remodeling with brick on 4 sides, that we built in Loudoun County VA. And we matched the main house's brick & trim elements to a tee
 EMBASSY CONSTRUCTION, LLC
The workshop is complete with bright walls and new windows that provide an abundance of natural light.
Inspiration for a timeless home design remodel in Cedar Rapids
Inspiration for a timeless home design remodel in Cedar Rapids
 Bunker Workshop
Matt Delphenich Photography
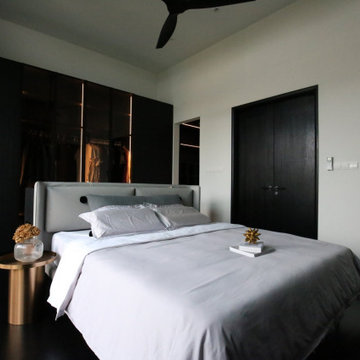
Mid-sized minimalist master medium tone wood floor and brown floor bedroom photo in Boston with gray walls and no fireplace
Mid-sized minimalist master medium tone wood floor and brown floor bedroom photo in Boston with gray walls and no fireplace
 Workshop: Architecture
Courtyard Patio
Photography by Morgan Nowland
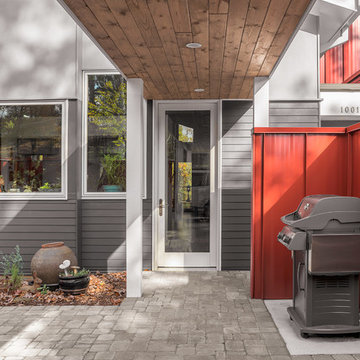
Inspiration for a small contemporary courtyard concrete paver patio remodel with a roof extension
Inspiration for a small contemporary courtyard concrete paver patio remodel with a roof extension



 Legacy Post & Beam

Post and beam gable workshop barn with two garage doors and open lean-to
Mid-sized mountain style detached barn photo
Mid-sized mountain style detached barn photo
 Harper Elm General Contractor
Tim Correira Photography

Example of a large transitional detached two-car garage workshop design in Boston
Example of a large transitional detached two-car garage workshop design in Boston
 Workshop Estates

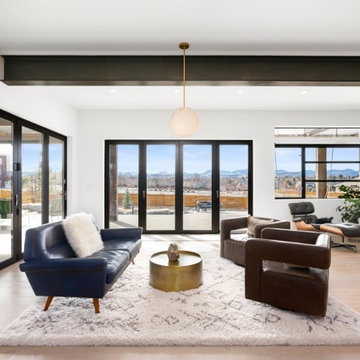
Minimalist walk-out light wood floor and exposed beam basement photo in Denver with a bar and white walls

Sponsored
Sunbury, OH

J.Holderby - Renovations
Franklin County's Leading General Contractors - 2X Best of Houzz!
 Wallenfang Custom Woodwork
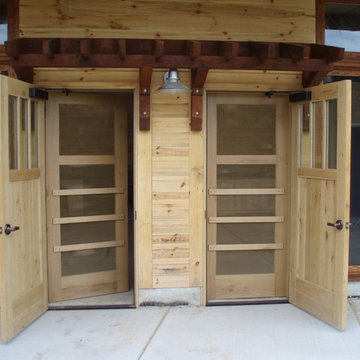
"Seed Shed' gathering space for classes / workshops.
Home design - contemporary home design idea
Home design - contemporary home design idea
 Copperstone Kitchens and Renovations
Garage
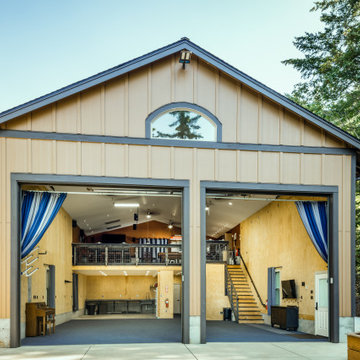
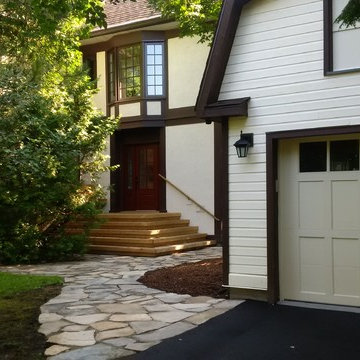
Garage workshop - mid-sized transitional detached garage workshop idea in Ottawa
Garage workshop - mid-sized transitional detached garage workshop idea in Ottawa
68