
Search results for "Workshop doors" in Home Design Ideas
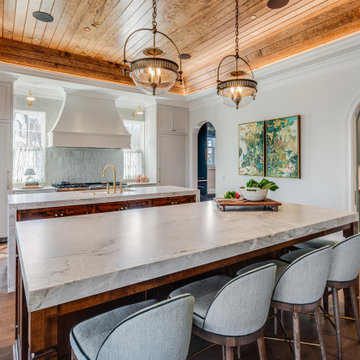
 Tindall Architecture Workshop
Large galley medium tone wood floor, brown floor and tray ceiling eat-in kitchen photo with an undermount sink, shaker cabinets, medium tone wood cabinets, quartzite countertops, blue backsplash, ceramic backsplash, paneled appliances, two islands and gray countertops

 Dream Garage USA
Garage workshop - mid-sized modern attached two-car garage workshop idea in New York

 Advanced Overhead Doors, LLC
Mid-sized elegant red two-story brick house exterior photo in Seattle with a hip roof and a shingle roof
Find the right local pro for your project


 Stebnitz Builders, Inc.
This 2,500 square-foot home, combines the an industrial-meets-contemporary gives its owners the perfect place to enjoy their rustic 30- acre property. Its multi-level rectangular shape is covered with corrugated red, black, and gray metal, which is low-maintenance and adds to the industrial feel.
Encased in the metal exterior, are three bedrooms, two bathrooms, a state-of-the-art kitchen, and an aging-in-place suite that is made for the in-laws. This home also boasts two garage doors that open up to a sunroom that brings our clients close nature in the comfort of their own home.
The flooring is polished concrete and the fireplaces are metal. Still, a warm aesthetic abounds with mixed textures of hand-scraped woodwork and quartz and spectacular granite counters. Clean, straight lines, rows of windows, soaring ceilings, and sleek design elements form a one-of-a-kind, 2,500 square-foot home



Sponsored
Columbus, OH

Hope Restoration & General Contracting
Columbus Design-Build, Kitchen & Bath Remodeling, Historic Renovations
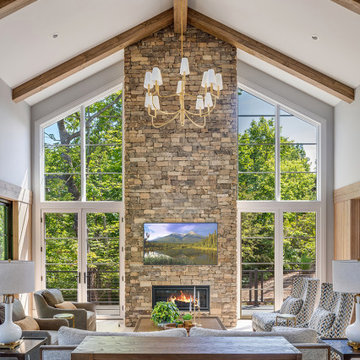 Tindall Architecture Workshop
Example of a large minimalist open concept light wood floor, brown floor, exposed beam and wall paneling living room design with white walls, a standard fireplace, a stone fireplace and a wall-mounted tv

 Greenbuilders, Inc.
Close up view of the grasstrack driveway after it has grown in -- looks like a meadow, but you can drive on it in any weather -- the zinc-coated grid provides a non-damage, non-skid surface.

 Landscape Workshop
A polished bluestone mill wheel water feature provides music for guests as they approach the front door.
Inspiration for a contemporary front yard formal garden.
Inspiration for a contemporary front yard formal garden.

 Atlantic Workshop
A detail shot of the refinished door; the doorknob is original.
Inspiration for a coastal family room remodel in Boston
Inspiration for a coastal family room remodel in Boston

 Isla Homes
200mph rated Quonset barn/garage with custom end walls, residential garage door, overhead storage and a full workshop.
Inspiration for a large cottage detached three-car garage workshop remodel
Inspiration for a large cottage detached three-car garage workshop remodel

 New Avenue
Door to the workshop and storage room.
Inspiration for a small timeless concrete floor front door remodel in San Francisco with beige walls and a dark wood front door
Inspiration for a small timeless concrete floor front door remodel in San Francisco with beige walls and a dark wood front door

Sponsored
Sunbury, OH

J.Holderby - Renovations
Franklin County's Leading General Contractors - 2X Best of Houzz!

 Workshop Estates
Example of a minimalist porcelain tile and gray floor kitchen design in Denver with an undermount sink, flat-panel cabinets, dark wood cabinets, quartzite countertops, gray backsplash, marble backsplash, stainless steel appliances, an island and white countertops

 Amsted Design-Build
Garage workshop - large industrial attached two-car garage workshop idea in Ottawa


 Nikki C
Craftsman Shed
with custom Stained Glass windows
built Sept-2015
8 by 12 ft in size
Nikki C
Inspiration for a small craftsman one-story and detached wood blue studio / workshop shed remodel in Toronto
Inspiration for a small craftsman one-story and detached wood blue studio / workshop shed remodel in Toronto

Sponsored
Columbus, OH
Hope Restoration & General Contracting
Columbus Design-Build, Kitchen & Bath Remodeling, Historic Renovations
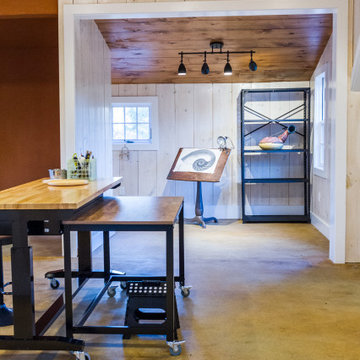
 Fascella Construction
An outdated barn transformed into a Pottery Barn-inspired space, blending vintage charm with modern elegance.
Home studio - mid-sized country freestanding desk concrete floor, exposed beam and shiplap wall home studio idea in Philadelphia with white walls and no fireplace
Home studio - mid-sized country freestanding desk concrete floor, exposed beam and shiplap wall home studio idea in Philadelphia with white walls and no fireplace
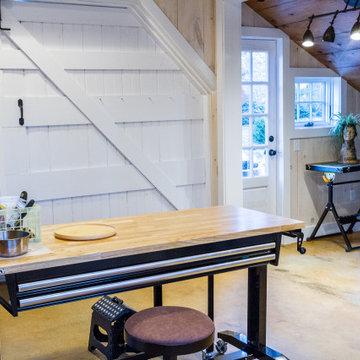 Fascella Construction
An outdated barn transformed into a Pottery Barn-inspired space, blending vintage charm with modern elegance.
Example of a mid-sized cottage freestanding desk concrete floor, exposed beam and shiplap wall home studio design in Philadelphia with white walls and no fireplace
Example of a mid-sized cottage freestanding desk concrete floor, exposed beam and shiplap wall home studio design in Philadelphia with white walls and no fireplace
 Tindall Architecture Workshop
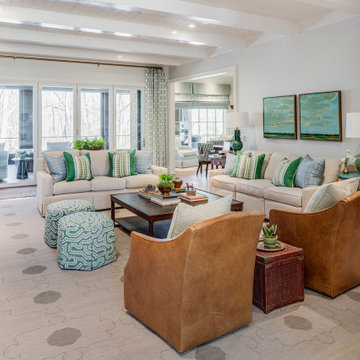
Inspiration for a large contemporary enclosed medium tone wood floor, brown floor and exposed beam living room library remodel with white walls and a media wall
71