
Search results for "Workshop doors" in Home Design Ideas
 Architectural Workshop
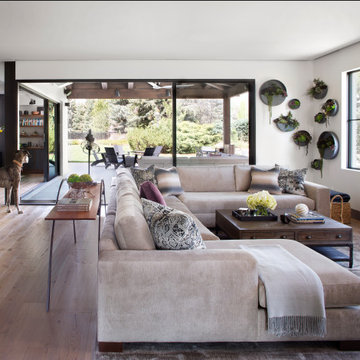
The living space extends beyond the home with large windows and glass sliding doors that open onto a covered patio.
Emily Minton Refield Photography
 Clifton Leung Design Workshop - CLDW.com.hk
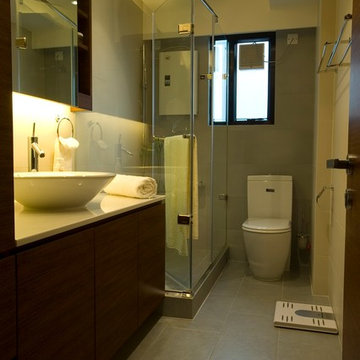
The revamped master bathroom features glass doors for the shower, making the bathroom look more spacious.
 Tindall Architecture Workshop
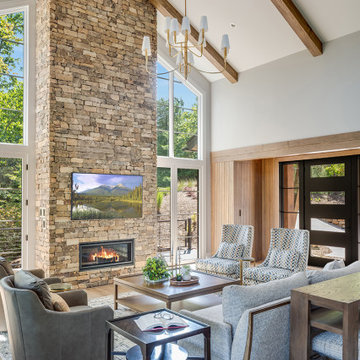
Large minimalist open concept light wood floor, brown floor, exposed beam and wall paneling living room photo with white walls, a standard fireplace, a stone fireplace and a wall-mounted tv
Find the right local pro for your project
 home workshop
CURTIS
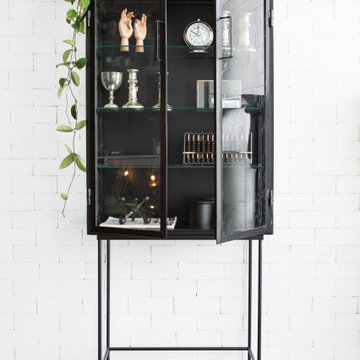
Hand crafted glass door cabinet
Mid-sized trendy freestanding desk study room photo in Tel Aviv
Mid-sized trendy freestanding desk study room photo in Tel Aviv
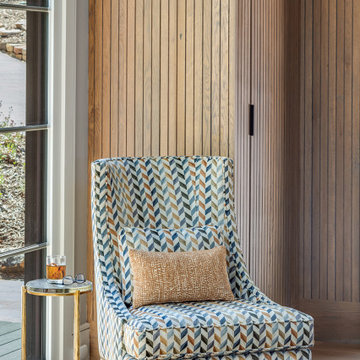 Tindall Architecture Workshop
Large minimalist open concept light wood floor, brown floor, exposed beam and wall paneling living room photo with white walls, a standard fireplace, a stone fireplace and a wall-mounted tv
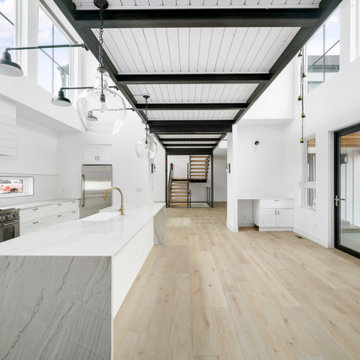
 Workshop Estates
Example of a minimalist light wood floor kitchen design in Denver with a farmhouse sink, shaker cabinets, white cabinets, quartzite countertops, white backsplash, porcelain backsplash, stainless steel appliances, an island and white countertops
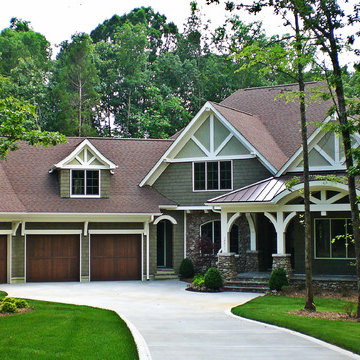
 Elite Design Group
This elegant Craftsman style house plan features plenty of space for the whole family to do their own thing with no interruptions … but there’s space where everyone can get together for movie night or other family activities. The downstairs features a well-designed open floor plan highlighted by a vaulted gathering room, gourmet kitchen with breakfast area, formal dining space and a home office. The downstairs master suite opens onto a covered loggia, and also features a large dressing room/walk-in closet area. Upstairs you’ll find three suites, each opening onto a bathroom, making any of them a perfect mother-in-law suite. Oh, there’s also one of the largest bonus rooms you’ll find anywhere. The garage with 3-car dimensions is perfect for adding workshop space — or the ultimate man cave.
First Floor Heated: 2,976
Master Suite: Down
Second Floor Heated: 2,376
Baths: 6.5
Third Floor Heated:
Main Floor Ceiling: 10'
Total Heated Area: 5,352
Specialty Rooms: Outdoor Living, Office/Media Room, Exercise, Game Room
Garages: Three
Garage: 1,126
Bedrooms: Five
Footprint: 90'-8" x 93'-1"
www.edgplancollection.com



 Dream Garage USA

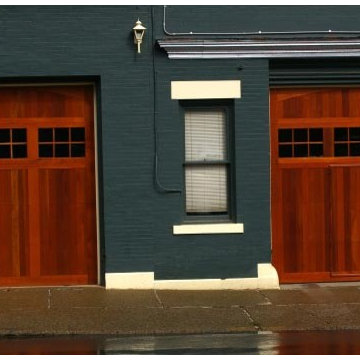

Garage workshop - mid-sized modern attached two-car garage workshop idea in New York
 User
UserDesigned by Lynn Casanova of Closet Works

An allotted area in the basement behind a secret, hidden door of the home needed to be transformed into a basement workshop that could make use of every square inch of the limited space.
 Wild Apple Homes, LLC.
Jim Mauchly @ Mountain Graphics Photography

Large farmhouse attached garage workshop photo in Boston
Large farmhouse attached garage workshop photo in Boston


Sponsored
Columbus, OH
Free consultation for landscape design!

Peabody Landscape Group
Columbus' Reliable Landscape Design & Contracting
 Legacy Post & Beam

Post and beam gable workshop barn with two garage doors
Inspiration for a mid-sized rustic detached barn remodel
Inspiration for a mid-sized rustic detached barn remodel
 Sand Creek Post & Beam

Sand Creek Post & Beam Traditional Wood Barns and Barn Homes Learn more & request a free catalog: www.sandcreekpostandbeam.com
Huge farmhouse wood exterior home photo
Huge farmhouse wood exterior home photo
 Greenbuilders, Inc.
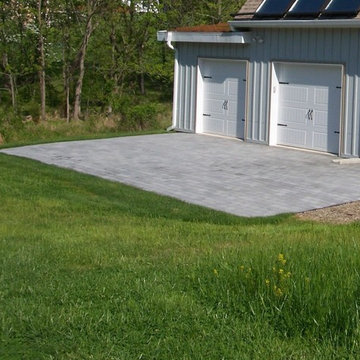
Close up view of the grasstrack driveway after it has grown in -- looks like a meadow, but you can drive on it in any weather -- the zinc-coated grid provides a non-damage, non-skid surface.
 Isla Homes

200mph rated Quonset barn/garage with custom end walls, residential garage door, overhead storage and a full workshop.
Garage workshop - large cottage detached three-car garage workshop idea
Garage workshop - large cottage detached three-car garage workshop idea

Sponsored
Sunbury, OH

J.Holderby - Renovations
Franklin County's Leading General Contractors - 2X Best of Houzz!
 schubatcontracting
Photo Credits-Schubat Contracting and Renovations

Century Old reclaimed lumber, Chicago common brick and pavers, Bevolo Gas lights, unique concrete countertops, all combine with the slate flooring for a virtually maintenance free Outdoor Room.
 Legacy Post & Beam

Post and beam gable workshop barn with two garage doors
Mid-sized mountain style detached barn photo
Mid-sized mountain style detached barn photo
 Amsted Design-Build
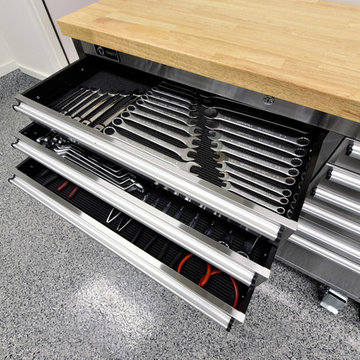
Garage workshop - large industrial attached two-car garage workshop idea in Ottawa
69