
Search results for "Workshop doors" in Home Design Ideas
 Fascella Construction
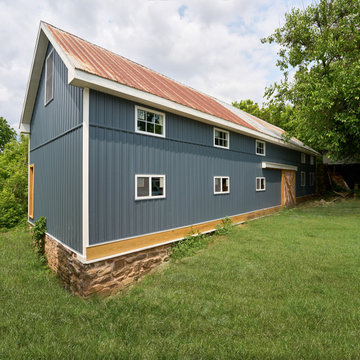
We transformed an aged Bucks County barn into a contemporary workshop while preserving its historic charm.
Huge cottage detached four-car garage workshop photo in Philadelphia
Huge cottage detached four-car garage workshop photo in Philadelphia
 Fascella Construction
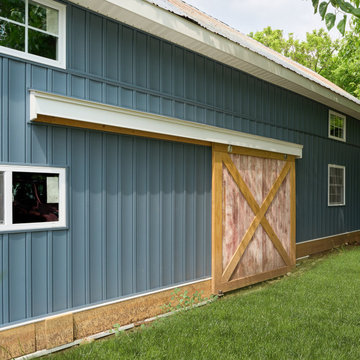
We transformed an aged Bucks County barn into a contemporary workshop while preserving its historic charm.
Inspiration for a huge country detached four-car garage workshop remodel in Philadelphia
Inspiration for a huge country detached four-car garage workshop remodel in Philadelphia
 Tindall Architecture Workshop
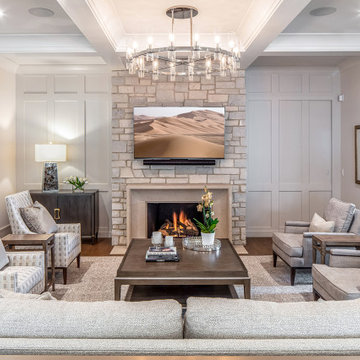
Living room - large transitional open concept medium tone wood floor, brown floor and coffered ceiling living room idea with white walls, a standard fireplace, a stone fireplace and a wall-mounted tv
Find the right local pro for your project

 BLDG Workshop Inc.
The owner's father had built the original chalet and these doors were salvaged from the original structure for re-use in the new development.
Hallway - large craftsman limestone floor hallway idea in Toronto with white walls
Hallway - large craftsman limestone floor hallway idea in Toronto with white walls
 Carpentry with Integrity, Inc.
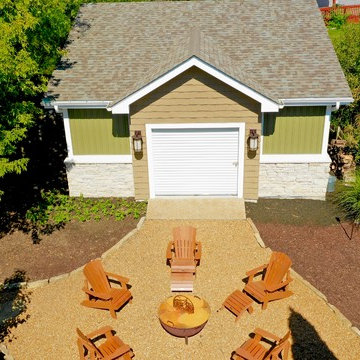
Beautiful back yard workshop
Photography by Dan Barker
Example of a mid-sized arts and crafts home design design in Chicago
Example of a mid-sized arts and crafts home design design in Chicago
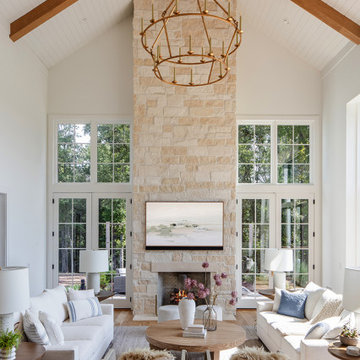 Tindall Architecture Workshop
Example of a large trendy open concept light wood floor and wood ceiling living room design with white walls, a standard fireplace and a wall-mounted tv
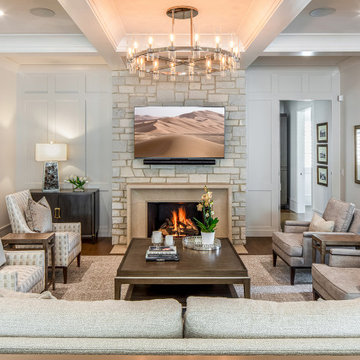 Tindall Architecture Workshop
Large transitional open concept medium tone wood floor, brown floor and coffered ceiling living room photo with white walls, a standard fireplace, a stone fireplace and a wall-mounted tv

Sponsored
Delaware, OH

Buckeye Basements, Inc.
Central Ohio's Basement Finishing ExpertsBest Of Houzz '13-'21
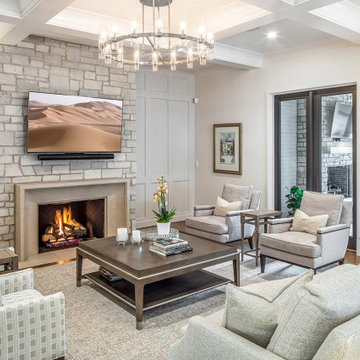 Tindall Architecture Workshop
Inspiration for a large transitional open concept medium tone wood floor, brown floor and coffered ceiling living room remodel with white walls, a standard fireplace, a stone fireplace and a wall-mounted tv
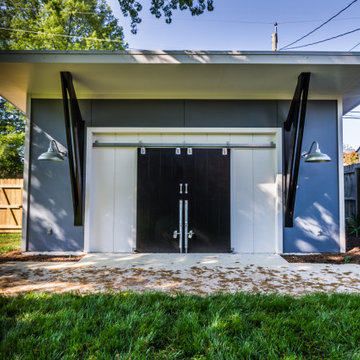
 RIC design build
A free standing new build workshop in this urban backyard created additional work space for our clients. A modern slope roof, industrial lighting, metal supports, sliding barn doors and modern yet classic colonial blue siding come together for an inspiring space.

 Beachy Barns LTD
Studio / workshop shed - mid-sized traditional detached studio / workshop shed idea in Columbus
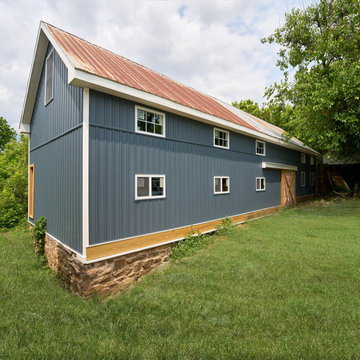 Fascella Construction
We transformed an aged Bucks County barn into a contemporary workshop while preserving its historic charm.
Garage workshop - huge cottage detached four-car garage workshop idea in Philadelphia
Garage workshop - huge cottage detached four-car garage workshop idea in Philadelphia
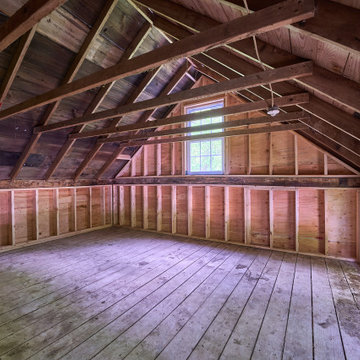 Fascella Construction
We transformed an aged Bucks County barn into a contemporary workshop while preserving its historic charm.
Example of a huge country detached four-car garage workshop design in Philadelphia
Example of a huge country detached four-car garage workshop design in Philadelphia
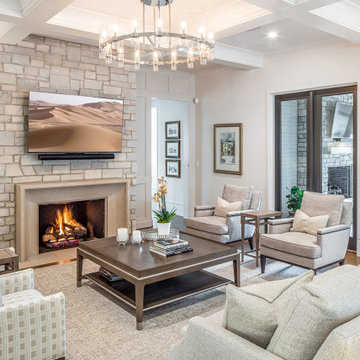 Tindall Architecture Workshop
Living room - large transitional open concept medium tone wood floor, brown floor and coffered ceiling living room idea with white walls, a standard fireplace, a stone fireplace and a wall-mounted tv


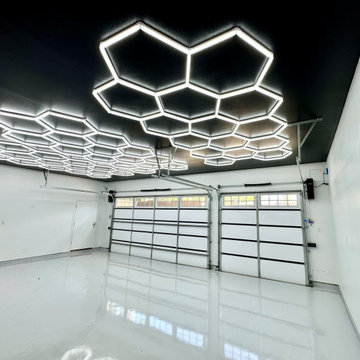
 Eric Cantu Remodeling
This interior view shows a finished garage renovation and addition completed by Eric Cantu Remodeling for a property in the Preston Hollow neighborhood.
The space features a light gray, high-gloss epoxy floor that mirrors the custom hexagonal LED lighting grids mounted across the black accent ceiling. White walls frame the room, which includes two sectional garage doors built with upper window panes to allow in natural light. A standard white entry door sits along the left wall next to the garage door tracks and motorized wall-mount opener system, creating an open layout optimized for vehicle storage or workshop activities in this custom Preston Hollow Garage addition/Auto Workshop project.


 Landscape Workshop
This small space in the city shows that sometimes less is more.
Photo of a contemporary full sun backyard stone landscaping in Louisville.
Photo of a contemporary full sun backyard stone landscaping in Louisville.

 Skandia Design and Remodeling
In some of the compact neighborhoods of Portland, a garage & outdoor storage can be hard to find! This detached garage turned storage and workshop is just what the homeowner ordered!

Sponsored
Columbus, OH

Hope Restoration & General Contracting
Columbus Design-Build, Kitchen & Bath Remodeling, Historic Renovations


 Kalma Custom Woodworks inc
Example of a mid-sized classic limestone floor mudroom design in Chicago with beige walls
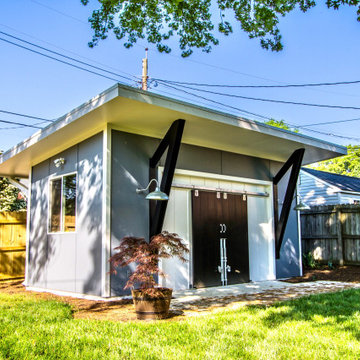 RIC design build
A free standing new build workshop in this urban backyard created additional work space for our clients. A modern slope roof, industrial lighting, metal supports, sliding barn doors and modern yet classic colonial blue siding come together for an inspiring space.
83