
Search results for "Workshop doors" in Home Design Ideas

 Integrity Homes, Inc.
Front Elevation - Close-up
Stone Clad Exterior
Copper Gutters w Custom Leader Boxes
Iron Railings
Copper Bays and Rooftop Window Boxes
SDL Window Glass
Bluestone Entry Patio
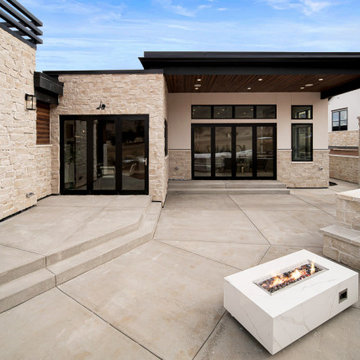
 Workshop Estates
Contemporary mountain home
Inspiration for a large modern beige one-story stone flat roof remodel in Denver with a black roof
Inspiration for a large modern beige one-story stone flat roof remodel in Denver with a black roof
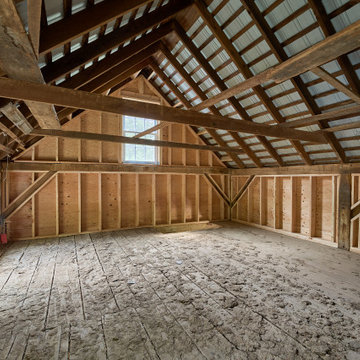
 Fascella Construction
We transformed an aged Bucks County barn into a contemporary workshop while preserving its historic charm.
Garage workshop - huge country detached four-car garage workshop idea in Philadelphia
Garage workshop - huge country detached four-car garage workshop idea in Philadelphia
Find the right local pro for your project
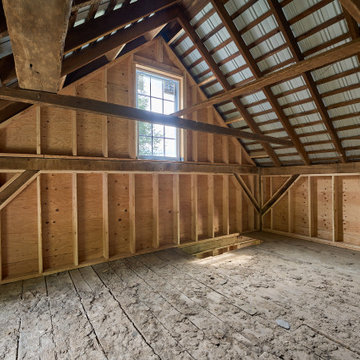 Fascella Construction
We transformed an aged Bucks County barn into a contemporary workshop while preserving its historic charm.
Garage workshop - huge farmhouse detached four-car garage workshop idea in Philadelphia
Garage workshop - huge farmhouse detached four-car garage workshop idea in Philadelphia
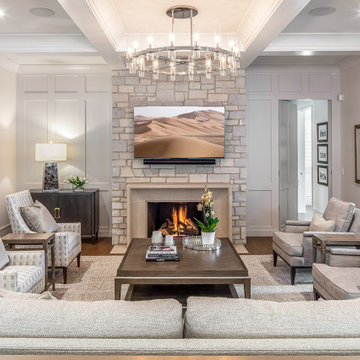
 Tindall Architecture Workshop
Living room - large transitional open concept medium tone wood floor, brown floor and coffered ceiling living room idea with white walls, a standard fireplace, a stone fireplace and a wall-mounted tv

 Rudloff Custom Builders
We renovated the exterior and the 4-car garage of this colonial, New England-style estate in Haverford, PA. The 3-story main house has white, western red cedar siding and a green roof. The detached, 4-car garage also functions as a gentleman’s workshop. Originally, that building was two separate structures. The challenge was to create one building with a cohesive look that fit with the main house’s New England style. Challenge accepted! We started by building a breezeway to connect the two structures. The new building’s exterior mimics that of the main house’s siding, stone and roof, and has copper downspouts and gutters. The stone exterior has a German shmear finish to make the stone look as old as the stone on the house. The workshop portion features mahogany, carriage style doors. The workshop floors are reclaimed Belgian block brick.
RUDLOFF Custom Builders has won Best of Houzz for Customer Service in 2014, 2015 2016 and 2017. We also were voted Best of Design in 2016, 2017 and 2018, which only 2% of professionals receive. Rudloff Custom Builders has been featured on Houzz in their Kitchen of the Week, What to Know About Using Reclaimed Wood in the Kitchen as well as included in their Bathroom WorkBook article. We are a full service, certified remodeling company that covers all of the Philadelphia suburban area. This business, like most others, developed from a friendship of young entrepreneurs who wanted to make a difference in their clients’ lives, one household at a time. This relationship between partners is much more than a friendship. Edward and Stephen Rudloff are brothers who have renovated and built custom homes together paying close attention to detail. They are carpenters by trade and understand concept and execution. RUDLOFF CUSTOM BUILDERS will provide services for you with the highest level of professionalism, quality, detail, punctuality and craftsmanship, every step of the way along our journey together.
Specializing in residential construction allows us to connect with our clients early in the design phase to ensure that every detail is captured as you imagined. One stop shopping is essentially what you will receive with RUDLOFF CUSTOM BUILDERS from design of your project to the construction of your dreams, executed by on-site project managers and skilled craftsmen. Our concept: envision our client’s ideas and make them a reality. Our mission: CREATING LIFETIME RELATIONSHIPS BUILT ON TRUST AND INTEGRITY.
Photo Credit: JMB Photoworks

 Garage Doors Unlimited Ca
Inspiration for a mid-sized transitional attached three-car garage workshop remodel in Toronto

Sponsored
Delaware, OH

Buckeye Basements, Inc.
Central Ohio's Basement Finishing ExpertsBest Of Houzz '13-'21


 Tindall Architecture Workshop
Photo by Firewater Photography
Inspiration for a small timeless gray one-story mixed siding exterior home remodel in Atlanta
Inspiration for a small timeless gray one-story mixed siding exterior home remodel in Atlanta


 The Old Country Workshop LLC
Dupont Corian Sorrel and Basil countertops, tounge and groove doors.
Inspiration for a rustic l-shaped eat-in kitchen remodel with an undermount sink, flat-panel cabinets, light wood cabinets, solid surface countertops, gray backsplash, glass tile backsplash, stainless steel appliances and an island
Inspiration for a rustic l-shaped eat-in kitchen remodel with an undermount sink, flat-panel cabinets, light wood cabinets, solid surface countertops, gray backsplash, glass tile backsplash, stainless steel appliances and an island
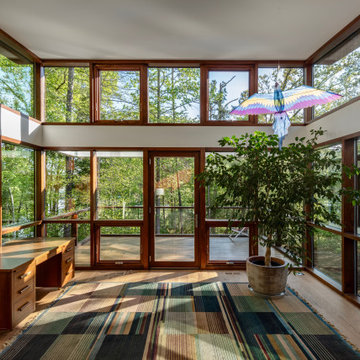
 Robert M. Cain, Architect
Holly Hill is comprised of three wings joined by bridges: An architect's wing facing a master garden to the east, an engineer’s wing with an automotive workshop and a central activity, kitchen, living, dining wing. Similar to a radiator in design, the plan of the house increases the amount of exterior wall thus maximizing opportunities for natural ventilation during temperate and hot summer months.

 Amsted Design-Build
Garage workshop - large industrial attached two-car garage workshop idea in Ottawa

Sponsored
Columbus, OH

Structural Remodeling
Franklin County's Heavy Timber Specialists | Best of Houzz 2020!

 RIC design build
A free standing new build workshop in this urban backyard created additional work space for our clients. A modern slope roof, industrial lighting, metal supports, sliding barn doors and modern yet classic colonial blue siding come together for an inspiring space.

Living room - mid-century modern open concept concrete floor living room idea in Boston with white walls


 Mike Simon Construction Corp
This was part of an addition on a 1600's home in Virginia Beach. The carport with rooftop deck and 4 car workshop were added using tru-slate roof, Commercial Garage Doors and floor coatings and all composite trim on the exterior.



 FBC Remodel
©Finished Basement Company
Sewing room fit for any quilter, painter or artist.
Inspiration for a mid-sized transitional built-in desk porcelain tile and white floor craft room remodel in Denver with gray walls and no fireplace
Inspiration for a mid-sized transitional built-in desk porcelain tile and white floor craft room remodel in Denver with gray walls and no fireplace
 Rudloff Custom Builders
Updated an existing 2 car garage to restore back to original look of farmhouse. Added an additional 2 car garage, a breezeway and a workshop
RUDLOFF Custom Builders, is a residential construction company that connects with clients early in the design phase to ensure every detail of your project is captured just as you imagined. RUDLOFF Custom Builders will create the project of your dreams that is executed by on-site project managers and skilled craftsman, while creating lifetime client relationships that are build on trust and integrity.
We are a full service, certified remodeling company that covers all of the Philadelphia suburban area including West Chester, Gladwynne, Malvern, Wayne, Haverford and more.
As a 6 time Best of Houzz winner, we look forward to working with you on your next project.

 Nick Lee Architecture
Example of a trendy gray floor home yoga studio design in San Francisco with white walls
84