
Search results for "Workshop doors" in Home Design Ideas


 Nolan Painting Inc.
Steve Ladner
Inspiration for a large timeless detached vinyl and three-car garage workshop remodel in Philadelphia
Inspiration for a large timeless detached vinyl and three-car garage workshop remodel in Philadelphia


Find the right local pro for your project

 AFT Construction
Roehner Ryan
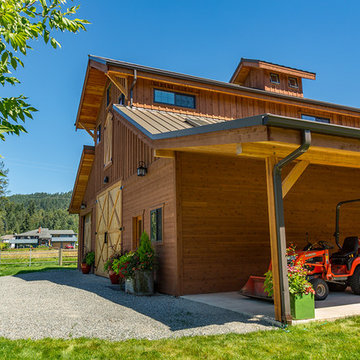
Large country white two-story mixed siding gable roof photo in Phoenix with a metal roof
Large country white two-story mixed siding gable roof photo in Phoenix with a metal roof
 ROAM Architecture
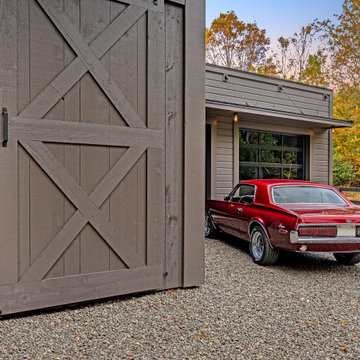
A new workshop and build space for a fellow creative!
Seeking a space to enable this set designer to work from home, this homeowner contacted us with an idea for a new workshop. On the must list were tall ceilings, lit naturally from the north, and space for all of those pet projects which never found a home. Looking to make a statement, the building’s exterior projects a modern farmhouse and rustic vibe in a charcoal black. On the interior, walls are finished with sturdy yet beautiful plywood sheets. Now there’s plenty of room for this fun and energetic guy to get to work (or play, depending on how you look at it)!





 Amsted Design-Build
Inspiration for a large industrial attached two-car garage workshop remodel in Ottawa


 SKOLNICK Architecture & Design Partnership
Artist's studio
Example of a trendy freestanding desk concrete floor, gray floor, vaulted ceiling and wood wall home studio design in New York with brown walls
Example of a trendy freestanding desk concrete floor, gray floor, vaulted ceiling and wood wall home studio design in New York with brown walls



Sponsored
Columbus, OH
Free consultation for landscape design!

Peabody Landscape Group
Columbus' Reliable Landscape Design & Contracting
 reBuild Workshop
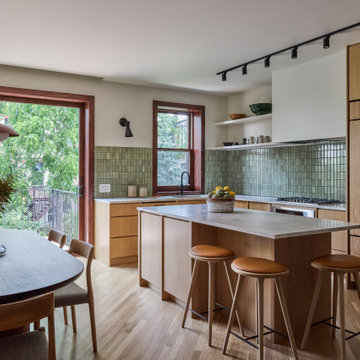
Eat-in kitchen - mid-sized 1950s l-shaped light wood floor and brown floor eat-in kitchen idea in New York with an undermount sink, flat-panel cabinets, light wood cabinets, marble countertops, green backsplash, ceramic backsplash, paneled appliances, an island and white countertops

 Inspired Closets Central Florida
Inspiration for a large timeless attached garage workshop remodel in Orlando

 cpopp workshop
Kat Alves
Example of a large classic open concept dark wood floor family room library design in Sacramento with white walls, a standard fireplace, a stone fireplace and a wall-mounted tv
Example of a large classic open concept dark wood floor family room library design in Sacramento with white walls, a standard fireplace, a stone fireplace and a wall-mounted tv


Sponsored
Plain City, OH

The Creative Kitchen Company
Columbus Area Kitchen Remodeling and Refacing Professional
 Tindall Architecture Workshop
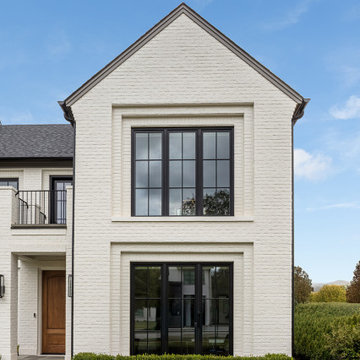
Large transitional white two-story brick gable roof photo with a shingle roof and a gray roof


79