
Search results for "Workshop doors" in Home Design Ideas




Find the right local pro for your project




 Sheds Unlimited LLC
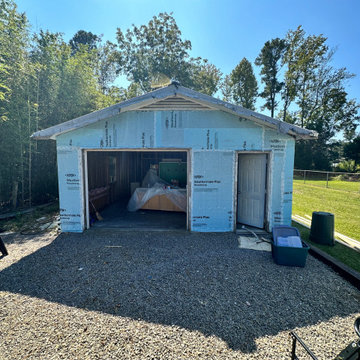
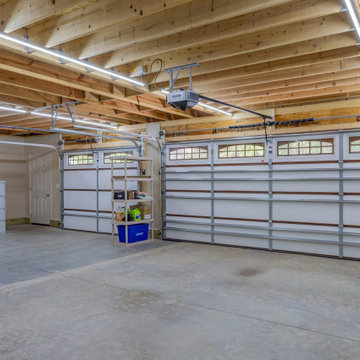
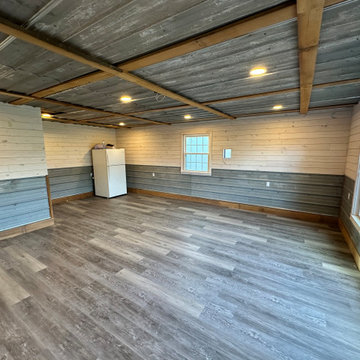
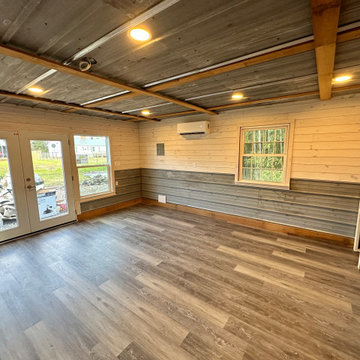
This 32×36 workshop garage has a 16×7 and a 9×7 garage door.
Mid-sized trendy detached two-car garage workshop photo in Charlotte
Mid-sized trendy detached two-car garage workshop photo in Charlotte

Sponsored
Sunbury, OH

J.Holderby - Renovations
Franklin County's Leading General Contractors - 2X Best of Houzz!
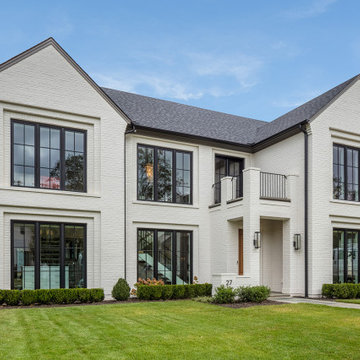
 Tindall Architecture Workshop
Example of a large transitional white two-story brick gable roof design with a shingle roof and a gray roof
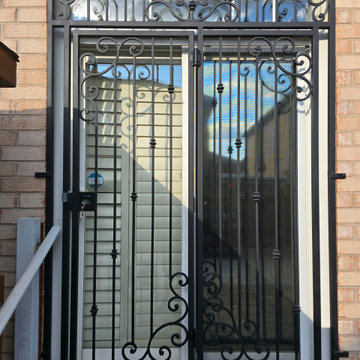
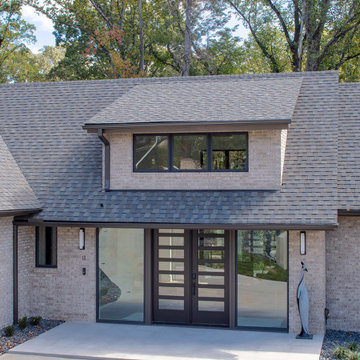 Tindall Architecture Workshop
Example of a mid-sized beige two-story brick gable roof design with a shingle roof and a gray roof


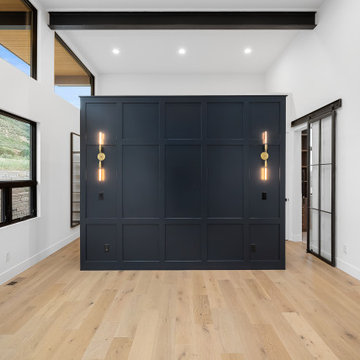
 Workshop Estates
Large 1960s master light wood floor, brown floor and exposed beam bedroom photo in Denver with black walls, a two-sided fireplace and a stone fireplace



Sponsored
Columbus, OH

Hope Restoration & General Contracting
Columbus Design-Build, Kitchen & Bath Remodeling, Historic Renovations




Sponsored
Plain City, OH

The Creative Kitchen Company
Columbus Area Kitchen Remodeling and Refacing Professional
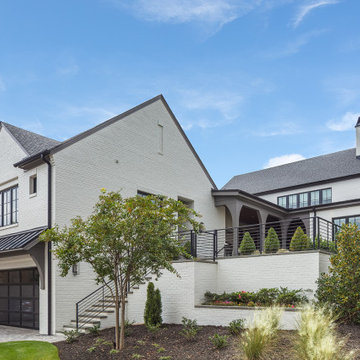 Tindall Architecture Workshop
Large transitional white two-story brick gable roof photo with a shingle roof and a gray roof
80