
Search results for "Workshop doors" in Home Design Ideas
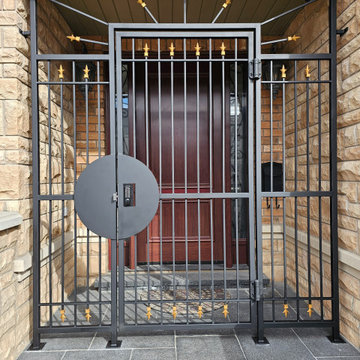

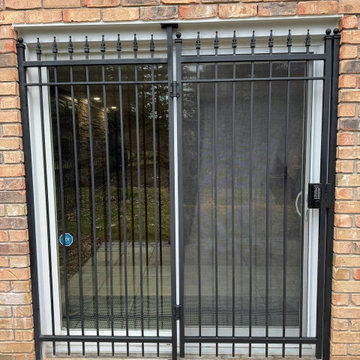
 Fascella Construction
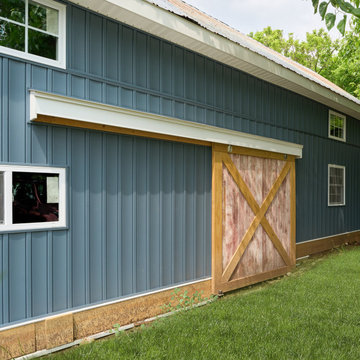
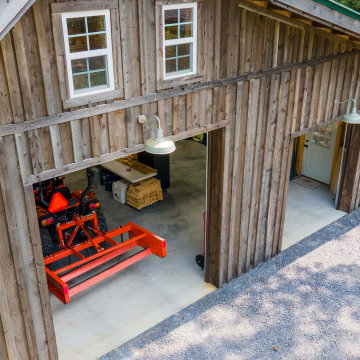
We transformed an aged Bucks County barn into a contemporary workshop while preserving its historic charm.
Inspiration for a huge farmhouse detached four-car garage workshop remodel in Philadelphia
Inspiration for a huge farmhouse detached four-car garage workshop remodel in Philadelphia
Find the right local pro for your project
 Tindall Architecture Workshop
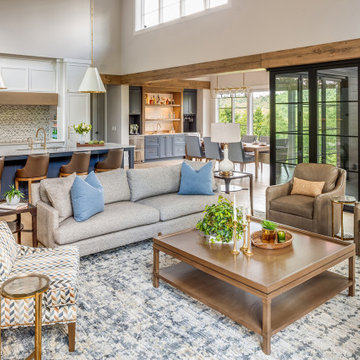
Living room - large modern open concept light wood floor, brown floor, exposed beam and wall paneling living room idea with white walls, a standard fireplace, a stone fireplace and a wall-mounted tv
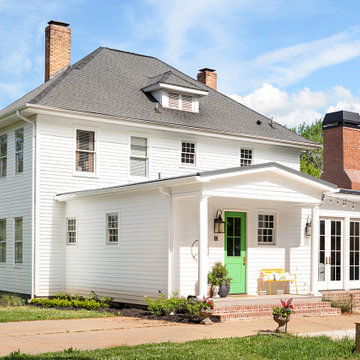 Tindall Architecture Workshop
Example of a large classic white two-story exterior home design with a hip roof, a shingle roof and a gray roof
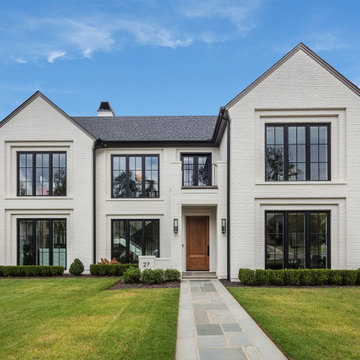 Tindall Architecture Workshop
Large transitional white two-story brick gable roof idea with a shingle roof and a gray roof
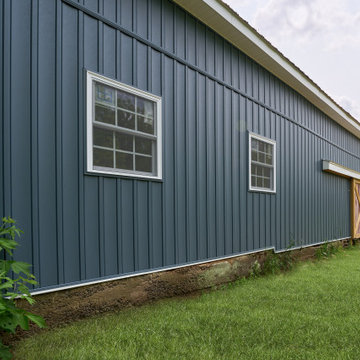 Fascella Construction
We transformed an aged Bucks County barn into a contemporary workshop while preserving its historic charm.
Inspiration for a huge country detached four-car garage workshop remodel in Philadelphia
Inspiration for a huge country detached four-car garage workshop remodel in Philadelphia

Sponsored
Columbus, OH

Hope Restoration & General Contracting
Columbus Design-Build, Kitchen & Bath Remodeling, Historic Renovations
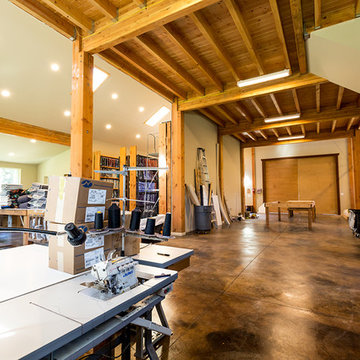


 Case Handyman Services
Vinyl windows and a glass door allow natural light to fill this garden tools shed during hours of daylight.
Inspiration for a mid-sized timeless detached garden shed remodel in Richmond
Inspiration for a mid-sized timeless detached garden shed remodel in Richmond
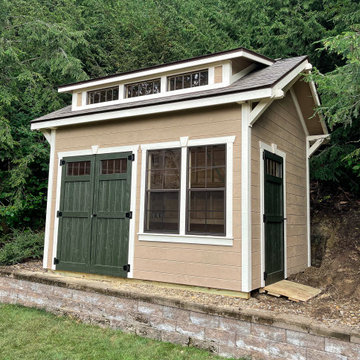
 Weaver Barns
Offering lots of storage room and natural light, the CRAFTSMAN makes a great workshop or gardener’s haven. The higher roof pitch and craftsman style brackets add elegance; the additional single door provides convenience. But it’s the craftsman-style dormer with transom that really raises this model above the ordinary. The Craftsman has a beautiful roof that allows more light into the space. The extra door makes this a great model when you need easy access to the space. This has been a great option for people who needed: workshops, potting sheds, and pool houses as well.
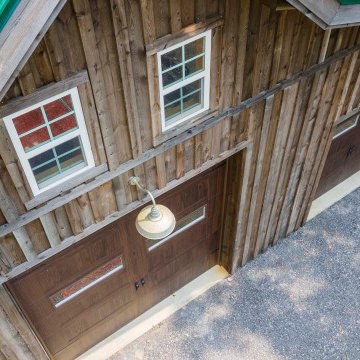
 Legacy Post & Beam
Post and beam gable workshop barn with two garage doors and open lean-to
Mid-sized mountain style detached barn photo
Mid-sized mountain style detached barn photo
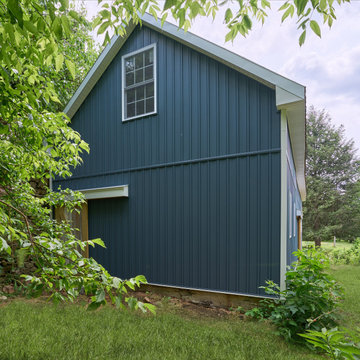 Fascella Construction
We transformed an aged Bucks County barn into a contemporary workshop while preserving its historic charm.
Example of a huge country detached four-car garage workshop design in Philadelphia
Example of a huge country detached four-car garage workshop design in Philadelphia

 Kevin Spence Architect, AIA
Streetside view of Cor Ten steel and stuccon with entry catwalk and overhead garage door used as a large window.
Photos: PLACE
Inspiration for a mid-sized industrial multicolored three-story mixed siding exterior home remodel in Seattle
Inspiration for a mid-sized industrial multicolored three-story mixed siding exterior home remodel in Seattle


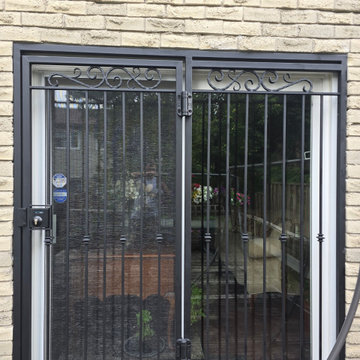


 Legacy Post & Beam
Post and beam gable workshop barn with two garage doors and open lean-to
Barn - mid-sized rustic detached barn idea
Barn - mid-sized rustic detached barn idea

Sponsored
Sunbury, OH

J.Holderby - Renovations
Franklin County's Leading General Contractors - 2X Best of Houzz!

 Studio Shed - Live Large. Build Small.
This 10x12 Poolside hang out area features our FullLite™ all glass front, "Bronze" colored metal trim package, painted eaves and our Lifestyle Interior. All shipped, delivered and installed for you.


81