
Search results for "Xnxx normal" in Home Design Ideas




 Neil L. Warne, Architect
Creative organization of space, maximizing daylight, inspired cabinetry and furnishings make this major remodel a beguiling home to walk into. Extraordinary clients, more often than not, make for extrordinary projects. This is one of those cases where an unassuming "ranch style" house was transformed.
Photo by Neil Warne
Find the right local pro for your project


 Colorado Kitchen & Bath Design
Mid-sized transitional 3/4 beige tile, brown tile and ceramic tile porcelain tile and multicolored floor alcove shower photo in Denver with shaker cabinets, dark wood cabinets, a one-piece toilet, beige walls, an undermount sink, solid surface countertops and a hinged shower door

 Crafted Custom Homes + Renovations
Example of a small minimalist kids' white tile and porcelain tile porcelain tile and white floor alcove bathtub design in Houston with flat-panel cabinets, black cabinets, a one-piece toilet, white walls, an undermount sink, soapstone countertops and black countertops







 Collaborated Works
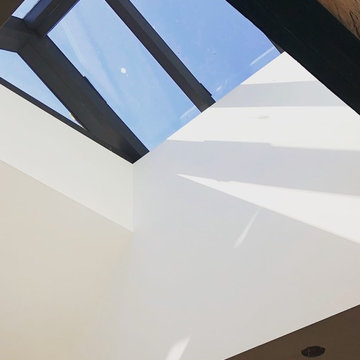
This custom residence was designed and built by Collaborated works in 2012. Inspired by Maison de Verre by Pierre Chareau. This modernist glass box is full steel construction. The exterior is brought inside so that the frame of the house is exposed. Large frosted glass garage doors create a beautiful light box. This townhouse has an open floating stair that is the centerpiece of the home. A fireplace in the living room is surrounded by windows. The industrial kitchen incorporates vintage fixtures and appliances that make it truly unique.




 Bunn & Sons Custom Builders
Stairs Before
Inspiration for a mid-sized timeless underground vinyl floor and gray floor basement remodel in Denver with gray walls and no fireplace
Inspiration for a mid-sized timeless underground vinyl floor and gray floor basement remodel in Denver with gray walls and no fireplace


7