
Search results for "Z cases" in Home Design Ideas
 The Yellow Cape Cod
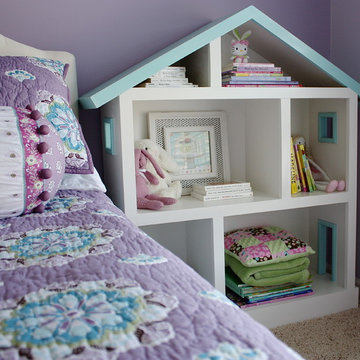
This custom doll house bookcase was designed by Sarah Macklem and built by Detroit area carpenter, Rob Toth. This piece was a main design element, it functions now as a doll house and a place for Kendall to play. Later in life, this quality custom piece will become a family heirloom.
 RD Architecture, LLC
Photography by Juliana Franco

Inspiration for a mid-sized mid-century modern open concept dark wood floor and brown floor family room remodel in Houston with white walls, no fireplace and a wall-mounted tv
Inspiration for a mid-sized mid-century modern open concept dark wood floor and brown floor family room remodel in Houston with white walls, no fireplace and a wall-mounted tv
 CRB Interiors
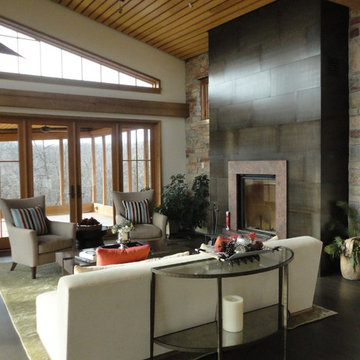
The fireplace serves as a dramatic counterpoint to the spectacular outdoor views. Cold rolled steel panel cladding surrounds matte, red Malibu granite that frames a Rumford fireplace. Each metal tile is individually set with Z-clips and finished through blackening and a gilders paste. The custom gray stained white oak floor and custom white oak window casings and door trim continue the warmth and texture of the natural palette.
Find the right local pro for your project
 Interior Changes home design & consulting
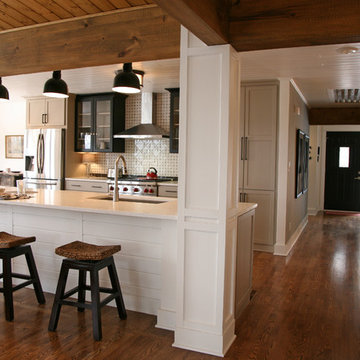
This eclectic kitchen has the flavors of farmhouse, rustic modern and traditional all wrapped into one. The wall was removed between the original kitchen to allow for an open concept while still maintaining a kitchen work space. All of the millwork, beams and finishes were added during construction to this space which was once a drywall box. The end results are casual and stunning!

 Studio Z Architecture
This 1980s bathroom was gutted and redesigned to fit with the craftsman aesthetic of the rest of the house. A continuous band of handmade Motawi ginkgo tiles runs the perimeter of the room. Rich green walls (Benjamin Moore CC-664 Provincal Park) provide a contrast to the crisp white subway tiles in two sizes and the wainscot (Benjamin Moore CC-20 Decorator’s White).
Photos: Emily Rose Imagery

 LeBlanc Design
Leblanc Design, LLC
Michael J Lee Photography

Example of a transitional freestanding desk study room design in Boston with beige walls and a standard fireplace
Example of a transitional freestanding desk study room design in Boston with beige walls and a standard fireplace

Sponsored
Columbus, OH
Free consultation for landscape design!

Peabody Landscape Group
Columbus' Reliable Landscape Design & Contracting
 Bee's Knees Design, LLC
Kyle Caldwell

Inspiration for a large timeless formal and enclosed light wood floor living room remodel in Boston with a skylight, blue walls, no fireplace and no tv
Inspiration for a large timeless formal and enclosed light wood floor living room remodel in Boston with a skylight, blue walls, no fireplace and no tv
 SDH Studio Architecture and Interior Design
SDH Studio - Architecture and Design
Location: Bal Harbour, Florida, USA

Set in a magnificent corner lot in Bal Harbour Village the site is filled with natural light. This contemporary home is conceived as an open floor plan that integrates indoor with outdoor maximizing family living and entertaining.

 Joel & Co. Construction

Inspiration for a mid-sized modern enclosed concrete floor family room remodel in Los Angeles with white walls, a ribbon fireplace, a metal fireplace and no tv
 Exterior Crew
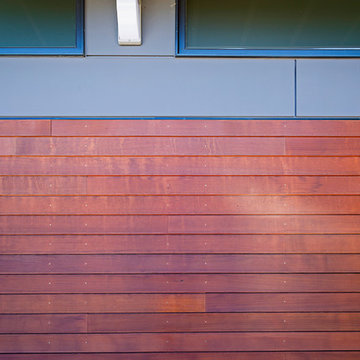
Stunning modern design accents with quality siding construction and installation, in this case using straight nailing, with stainless steel fasteners and z-metal flashing.


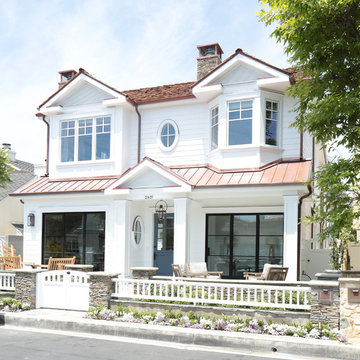
 Blackband Design
Interior Design by Blackband Design
Home Build | Design | Materials by Graystone Custom Builders. Exterior done by Graystone Custom Builders
Photography by Tessa Neustadt
 Kitchen Design Concepts
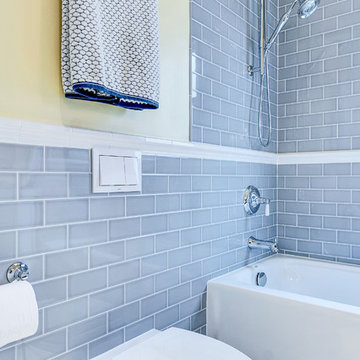
Guest bathroom remodel in Dallas, TX by Kitchen Design Concepts.
This Girl's Bath features cabinetry by WW Woods Eclipse with a square flat panel door style, maple construction, and a finish of Arctic paint with a Slate Highlight / Brushed finish. Hand towel holder, towel bar and toilet tissue holder from Kohler Bancroft Collection in polished chrome. Heated mirror over vanity with interior storage and lighting. Tile -- Renaissance 2x2 Hex White tile, Matte finish in a straight lay; Daltile Rittenhouse Square Cove 3x6 Tile K101 White as base mold throughout; Arizona Tile H-Line Series 3x6 Denim Glossy in a brick lay up the wall, window casing and built-in niche and matching curb and bullnose pieces. Countertop -- 3 cm Caesarstone Frosty Carina. Vanity sink -- Toto Undercounter Lavatory with SanaGloss Cotton. Vanity faucet-- Widespread faucet with White ceramic lever handles. Tub filler - Kohler Devonshire non-diverter bath spout polished chrome. Shower control – Kohler Bancroft valve trim with white ceramic lever handles. Hand Shower & Slider Bar - one multifunction handshower with Slide Bar. Commode - Toto Maris Wall-Hung Dual-Flush Toilet Cotton w/ Rectangular Push Plate Dual Button White.
Photos by Unique Exposure Photography
 California Lustre

Turquoise & yellow Mid Century inspired living room in Palm Springs. Hughes Sofa and Soto chairs by Joybird, vintage loveseat recovered by Frank's Palm Desert Upholstery. All vintage furniture, books and decor by California Lustre.
photo credit: Tim Tracy
 ModlifeHome
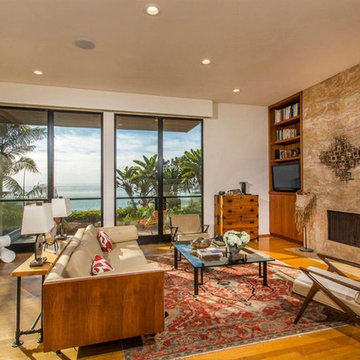
The client purchased the furniture from Modlife Home showroom in Chicago and shipped it to the residence in Del Mar, Ca, The chairs are vintage Selig Z-chairs reupholstered in a tan mohair fabric. The rosewood case Milo Baughman sofa is upholstered in a beige leather and backed with a live edge custom sofa table made with black plumbing iron legs. The cocktail table is a brass metal table powder coated in black with a glass top, The mid-century modern brutalist wall art was acquired locally and hung by the ceiling above the fireplace.

Sponsored
Columbus, OH

Structural Remodeling
Franklin County's Heavy Timber Specialists | Best of Houzz 2020!
 Z+ Interiors
© Photography by Cara, LLC
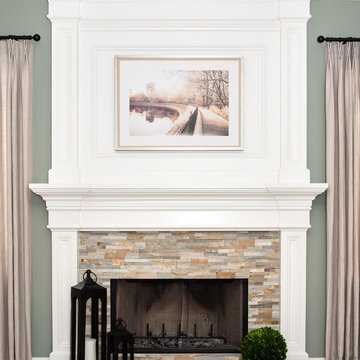
Mid-sized elegant enclosed medium tone wood floor and brown floor living room photo in New York with green walls, a standard fireplace, a stone fireplace and a media wall
Mid-sized elegant enclosed medium tone wood floor and brown floor living room photo in New York with green walls, a standard fireplace, a stone fireplace and a media wall
 Cascade West Development

Stone by Eldorado Stone
Interior Stone : Cliffstone in Boardwalk
Hearthstone : Earth
Flooring & Tile Supplied by Macadam Floor & Design
Hardwood by Provenza Floors
Hardwood Product : African Plains in Black River
Kitchen Tile Backsplash by Bedrosian’s
Tile Backsplash Product : Uptown in Charcoal
Kitchen Backsplash Accent by Z Collection Tile & Stone
Backsplash Accent Prouct : Maison ni Gamn Pigalle
Slab Countertops by Wall to Wall Stone
Kitchen Island & Perimeter Product : Caesarstone Calacutta Nuvo
Cabinets by Northwood Cabinets
Exposed Beams & Built-In Cabinetry Colors : Jute
Kitchen Island Color : Cashmere
Windows by Milgard Windows & Doors
Product : StyleLine Series Windows
Supplied by Troyco
Lighting by Globe Lighting / Destination Lighting
Doors by Western Pacific Building Materials
Interior Design by Creative Interiors & Design
 Arciform
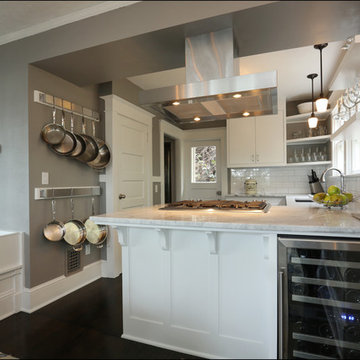
The entire south wall of the kitchen was opened up to connect it to the dining room and give the cook the opportunity to enjoy expansive views of downtown Portland through the dining room windows. A new stainless vent hood and range were added plus a wine fridge and custom penninsula. Photos by Photo Art Portraits
13