
Search results for "Z system" in Home Design Ideas
 A to Z Renovations
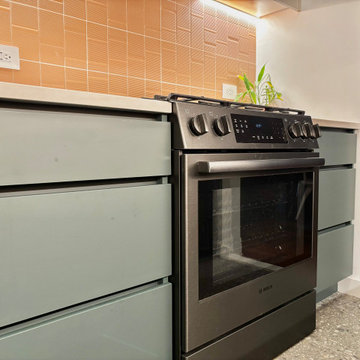
This UWS kitchen features a clean, modern look with a two-toned "Vertical Kitchen" color scheme, pairing soft green base cabinets with cream-colored wall units. The design uses a handleless system for a seamless appearance, accented by matte black fixtures and a dark sink. High-end integrated appliances, including a panel-ready refrigerator, allow the cabinetry to flow uninterrupted, while under-cabinet lighting and neutral beige tiling create a bright, inviting workspace.
 A to Z Renovations
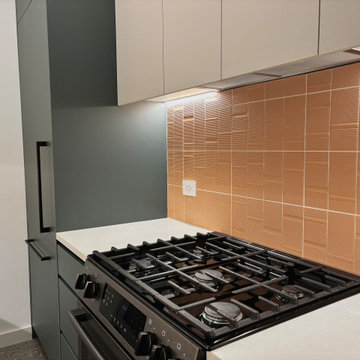
This UWS kitchen features a clean, modern look with a two-toned "Vertical Kitchen" color scheme, pairing soft green base cabinets with cream-colored wall units. The design uses a handleless system for a seamless appearance, accented by matte black fixtures and a dark sink. High-end integrated appliances, including a panel-ready refrigerator, allow the cabinetry to flow uninterrupted, while under-cabinet lighting and neutral beige tiling create a bright, inviting workspace.
 A to Z Renovations
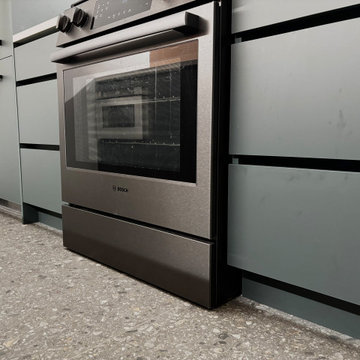
This UWS kitchen features a clean, modern look with a two-toned "Vertical Kitchen" color scheme, pairing soft green base cabinets with cream-colored wall units. The design uses a handleless system for a seamless appearance, accented by matte black fixtures and a dark sink. High-end integrated appliances, including a panel-ready refrigerator, allow the cabinetry to flow uninterrupted, while under-cabinet lighting and neutral beige tiling create a bright, inviting workspace.
Find the right local pro for your project
 A to Z Renovations
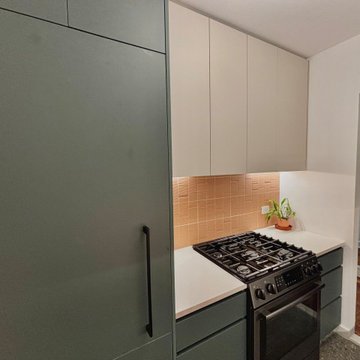
This UWS kitchen features a clean, modern look with a two-toned "Vertical Kitchen" color scheme, pairing soft green base cabinets with cream-colored wall units. The design uses a handleless system for a seamless appearance, accented by matte black fixtures and a dark sink. High-end integrated appliances, including a panel-ready refrigerator, allow the cabinetry to flow uninterrupted, while under-cabinet lighting and neutral beige tiling create a bright, inviting workspace.
 A to Z Renovations
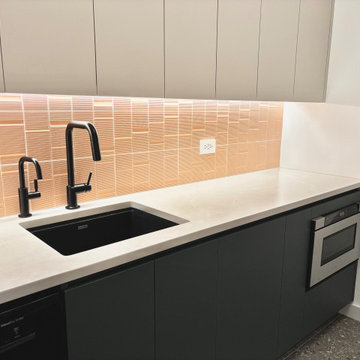
This UWS kitchen features a clean, modern look with a two-toned "Vertical Kitchen" color scheme, pairing soft green base cabinets with cream-colored wall units. The design uses a handleless system for a seamless appearance, accented by matte black fixtures and a dark sink. High-end integrated appliances, including a panel-ready refrigerator, allow the cabinetry to flow uninterrupted, while under-cabinet lighting and neutral beige tiling create a bright, inviting workspace.
 A to Z Renovations
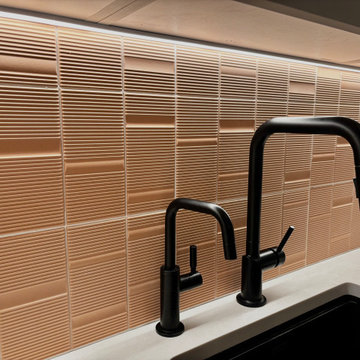
This UWS kitchen features a clean, modern look with a two-toned "Vertical Kitchen" color scheme, pairing soft green base cabinets with cream-colored wall units. The design uses a handleless system for a seamless appearance, accented by matte black fixtures and a dark sink. High-end integrated appliances, including a panel-ready refrigerator, allow the cabinetry to flow uninterrupted, while under-cabinet lighting and neutral beige tiling create a bright, inviting workspace.
 A to Z Renovations
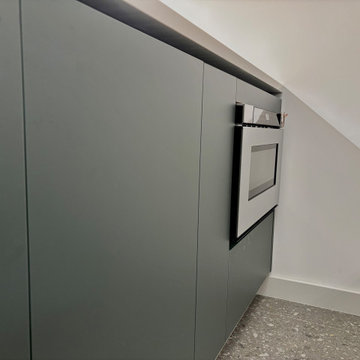
This UWS kitchen features a clean, modern look with a two-toned "Vertical Kitchen" color scheme, pairing soft green base cabinets with cream-colored wall units. The design uses a handleless system for a seamless appearance, accented by matte black fixtures and a dark sink. High-end integrated appliances, including a panel-ready refrigerator, allow the cabinetry to flow uninterrupted, while under-cabinet lighting and neutral beige tiling create a bright, inviting workspace.

Sponsored
Columbus, OH

Structural Remodeling
Franklin County's Heavy Timber Specialists | Best of Houzz 2020!
 A2Z Builders
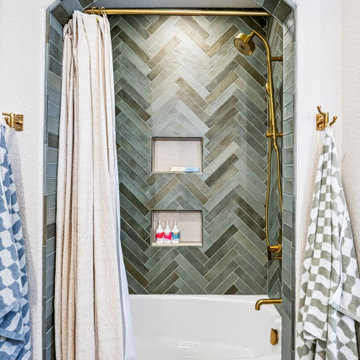
We framed a new arched entry to the tub and wrapped the surround in green herringbone tile, with two built-in niches and a brass shower system.
Inspiration for a transitional bathroom remodel in Denver
Inspiration for a transitional bathroom remodel in Denver
 A to Z Renovations
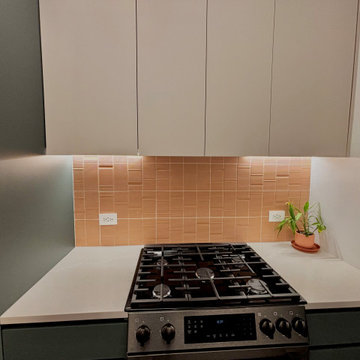
This UWS kitchen features a clean, modern look with a two-toned "Vertical Kitchen" color scheme, pairing soft green base cabinets with cream-colored wall units. The design uses a handleless system for a seamless appearance, accented by matte black fixtures and a dark sink. High-end integrated appliances, including a panel-ready refrigerator, allow the cabinetry to flow uninterrupted, while under-cabinet lighting and neutral beige tiling create a bright, inviting workspace.
 A to Z Renovations
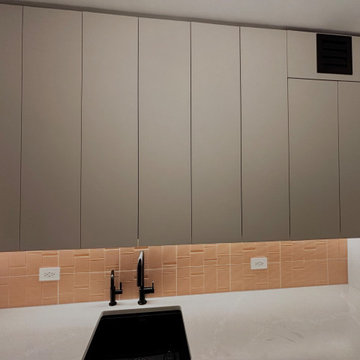
This UWS kitchen features a clean, modern look with a two-toned "Vertical Kitchen" color scheme, pairing soft green base cabinets with cream-colored wall units. The design uses a handleless system for a seamless appearance, accented by matte black fixtures and a dark sink. High-end integrated appliances, including a panel-ready refrigerator, allow the cabinetry to flow uninterrupted, while under-cabinet lighting and neutral beige tiling create a bright, inviting workspace.
 A to Z Renovations
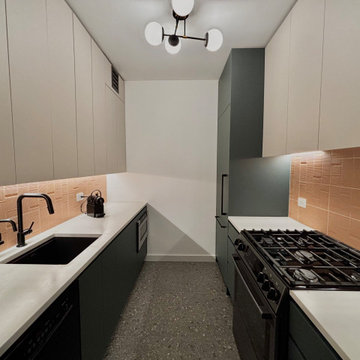
This UWS kitchen features a clean, modern look with a two-toned "Vertical Kitchen" color scheme, pairing soft green base cabinets with cream-colored wall units. The design uses a handleless system for a seamless appearance, accented by matte black fixtures and a dark sink. High-end integrated appliances, including a panel-ready refrigerator, allow the cabinetry to flow uninterrupted, while under-cabinet lighting and neutral beige tiling create a bright, inviting workspace.
 A to Z Renovations
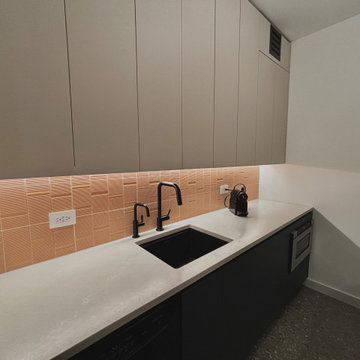
This UWS kitchen features a clean, modern look with a two-toned "Vertical Kitchen" color scheme, pairing soft green base cabinets with cream-colored wall units. The design uses a handleless system for a seamless appearance, accented by matte black fixtures and a dark sink. High-end integrated appliances, including a panel-ready refrigerator, allow the cabinetry to flow uninterrupted, while under-cabinet lighting and neutral beige tiling create a bright, inviting workspace.
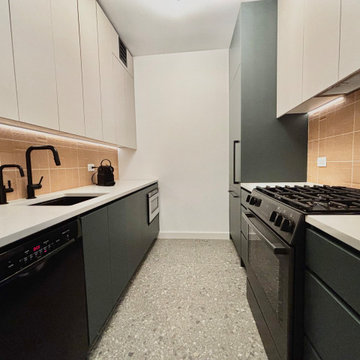 A to Z Renovations
This UWS kitchen features a clean, modern look with a two-toned "Vertical Kitchen" color scheme, pairing soft green base cabinets with cream-colored wall units. The design uses a handleless system for a seamless appearance, accented by matte black fixtures and a dark sink. High-end integrated appliances, including a panel-ready refrigerator, allow the cabinetry to flow uninterrupted, while under-cabinet lighting and neutral beige tiling create a bright, inviting workspace.

Sponsored
Columbus, OH

Hope Restoration & General Contracting
Columbus Design-Build, Kitchen & Bath Remodeling, Historic Renovations
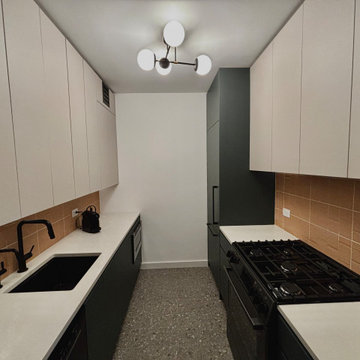 A to Z Renovations
This UWS kitchen features a clean, modern look with a two-toned "Vertical Kitchen" color scheme, pairing soft green base cabinets with cream-colored wall units. The design uses a handleless system for a seamless appearance, accented by matte black fixtures and a dark sink. High-end integrated appliances, including a panel-ready refrigerator, allow the cabinetry to flow uninterrupted, while under-cabinet lighting and neutral beige tiling create a bright, inviting workspace.
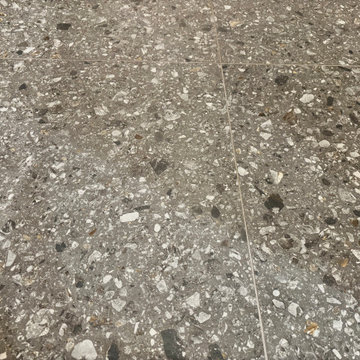 A to Z Renovations
This UWS kitchen features a clean, modern look with a two-toned "Vertical Kitchen" color scheme, pairing soft green base cabinets with cream-colored wall units. The design uses a handleless system for a seamless appearance, accented by matte black fixtures and a dark sink. High-end integrated appliances, including a panel-ready refrigerator, allow the cabinetry to flow uninterrupted, while under-cabinet lighting and neutral beige tiling create a bright, inviting workspace.
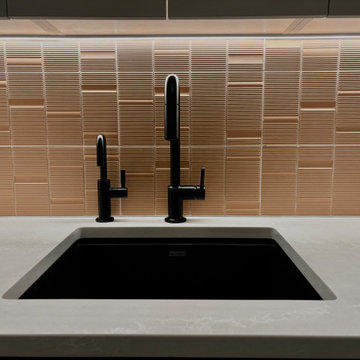 A to Z Renovations
This UWS kitchen features a clean, modern look with a two-toned "Vertical Kitchen" color scheme, pairing soft green base cabinets with cream-colored wall units. The design uses a handleless system for a seamless appearance, accented by matte black fixtures and a dark sink. High-end integrated appliances, including a panel-ready refrigerator, allow the cabinetry to flow uninterrupted, while under-cabinet lighting and neutral beige tiling create a bright, inviting workspace.

 Tailored Living featuring Premier Garage of OC
The neutral scheme of this luxury walk-in closet is enhanced by its rich textural details.
Walk-in closet - large contemporary gender-neutral light wood floor and beige floor walk-in closet idea in Orange County with open cabinets and white cabinets
Walk-in closet - large contemporary gender-neutral light wood floor and beige floor walk-in closet idea in Orange County with open cabinets and white cabinets
Sponsored
Columbus, OH
Hope Restoration & General Contracting
Columbus Design-Build, Kitchen & Bath Remodeling, Historic Renovations
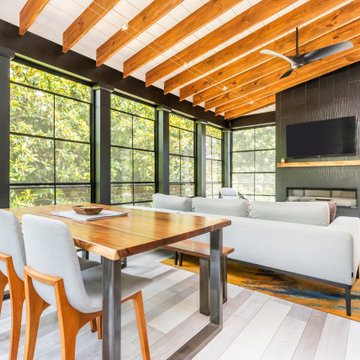
 Iroko Properties LLC
Convert the existing deck to a new indoor / outdoor space with retractable EZ Breeze windows for full enclosure, cable railing system for minimal view obstruction and space saving spiral staircase, fireplace for ambiance and cooler nights with LVP floor for worry and bug free entertainment


 Studio Z Design
Ryan Fung
Bedroom - mid-sized contemporary loft-style dark wood floor bedroom idea in Toronto with white walls and no fireplace
Bedroom - mid-sized contemporary loft-style dark wood floor bedroom idea in Toronto with white walls and no fireplace
12