
Search results for "Z system" in Home Design Ideas

 Tosti Studios
Example of a trendy multicolored floor wet bar design in Orange County with concrete countertops

 Studio Z Design
Ryan Fung
Example of a mid-sized trendy loft-style dark wood floor bedroom design in Toronto with white walls and no fireplace
Example of a mid-sized trendy loft-style dark wood floor bedroom design in Toronto with white walls and no fireplace


Find the right local pro for your project
 A2Z Builders
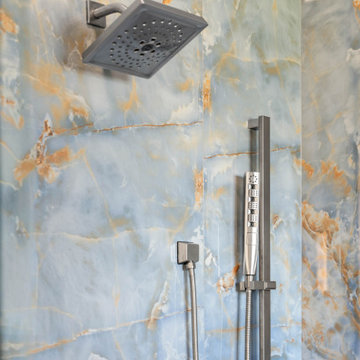
Contemporary shower fixtures sit cleanly against the dramatic tile backdrop, with a square rain head and handheld system adding both function and refinement.

 FOUR POINT DESIGN BUILD INC
LOFT | Luxury Loft Transformation | FOUR POINT DESIGN BUILD INC
This ultra feminine luxury loft was designed for an up-and-coming fashion/travel writer. With 30' soaring ceiling heights, five levels, winding paths of travel and tight stairways, no storage at all, very little usable wall space, a tight timeline, and a very modest budget, we had our work cut out for us. Thrilled to report, the client loves it, and we completed the project on time and on budget.
Photography by Riley Jamison

 Superior Fireplaces
The VRT4000Z Series Vent-Free gas fireplace systems combine hand-painted concrete logs, dancing yellow rear flame, glowing center ceramic fiber log and flickering ember bed for a realistic fireplace appearance.
Features
Available in 32” and 36” models
Millivolt (Remote-ready) or Electronic Ignition
99.9% heating efficiency
Two tier burner with ember bed
Highly detailed concrete logs
Factory installed heat activated variable speed blower
Durable textured powder-coat paint exterior/Std. black painted interior
Integrated log grate
Illuminated touch screen multi-function remote control (electronic ignition models)
20 year limited warranty

Sponsored
Columbus, OH

Hope Restoration & General Contracting
Columbus Design-Build, Kitchen & Bath Remodeling, Historic Renovations

 Z+ Interiors
Amanda Kirkpatrick Photography
Alcove shower - large transitional master white tile and subway tile alcove shower idea in New York with white walls
Alcove shower - large transitional master white tile and subway tile alcove shower idea in New York with white walls

 Devine Designs
Dressing Room
Photo: Cyndi'z Photographix
Styling: Melissa McClelland
Transitional closet photo in Cleveland
Transitional closet photo in Cleveland
 Ascension Automation & Technology
Example of a small minimalist enclosed marble floor family room design in Houston with a music area and white walls

 Sawhill Kitchens
Kitchen with Universal Design features by Sawhill Custom Kitchens & Design in Minneapolis. VIsit www.sawhillkitchens.com to see more examples of our work.

Bedroom and mid-sized transitional boy carpeted kids' bedroom photo in Orange County with white walls

 Florkowskys Woodworking & Cabinets LTD
Home bar - mid-sized cottage single-wall light wood floor home bar idea in Edmonton with shaker cabinets, dark wood cabinets and quartz countertops

Sponsored
Columbus, OH

Structural Remodeling
Franklin County's Heavy Timber Specialists | Best of Houzz 2020!

 A2Z Builders
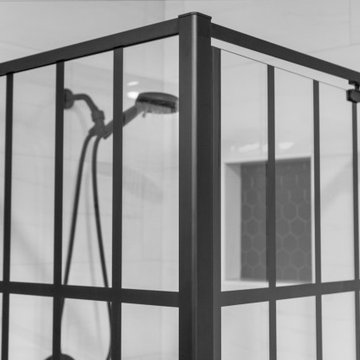
View through the black steel-framed glass shower enclosure showing the matte black handheld shower system and the hexagon-tile niche built into the shower wall beyond.

 Leicht Westchester-Greenwich
Kitchen - mid-sized modern l-shaped kitchen idea in New York with flat-panel cabinets, white cabinets, wood countertops and a peninsula
 Studio Z Architecture
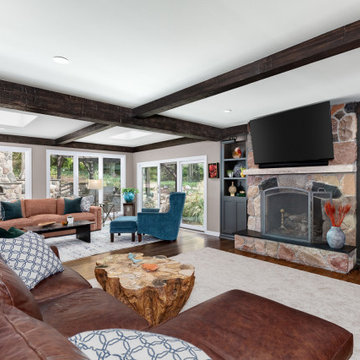
The sunroom floor was made level with the family room to make a beautiful open and flowing great room. The new skylights and recessed fixtures provide plenty of task lighting, night or day. The old wood built-ins were replaced with new contemporary built-ins on each side of the fireplace.
Interior Design: Studio Z Architecture
Contractor: Momentum Construction
Photographer: Laura McCaffery Photography
Interior Decorator: Sarah Finanne Design
Sponsored
Columbus, OH
Hope Restoration & General Contracting
Columbus Design-Build, Kitchen & Bath Remodeling, Historic Renovations

 Z.O. Landscaping
We designed this area to allow water to from backyard by install a french drainage system under the bluestone/riverbed pathway. An arbor was install along with plantings to enhance the area on both sides of the pathway.. The riverbed swale allows the water to flow to the side without washing out soil. 3 large Dogwood trees were planted with ferns and saracocca


 A to Z Renovations
This UWS kitchen features a clean, modern look with a two-toned "Vertical Kitchen" color scheme, pairing soft green base cabinets with cream-colored wall units. The design uses a handleless system for a seamless appearance, accented by matte black fixtures and a dark sink. High-end integrated appliances, including a panel-ready refrigerator, allow the cabinetry to flow uninterrupted, while under-cabinet lighting and neutral beige tiling create a bright, inviting workspace.
11