
Search results for "Z system" in Home Design Ideas

 Concrete Countertop Solutions
Concrete Countertops created with the Z Counterform System.
Photo Credit: Guy Gendreau
Eat-in kitchen - traditional eat-in kitchen idea with a drop-in sink, dark wood cabinets, concrete countertops, beige backsplash, ceramic backsplash and black appliances
Eat-in kitchen - traditional eat-in kitchen idea with a drop-in sink, dark wood cabinets, concrete countertops, beige backsplash, ceramic backsplash and black appliances
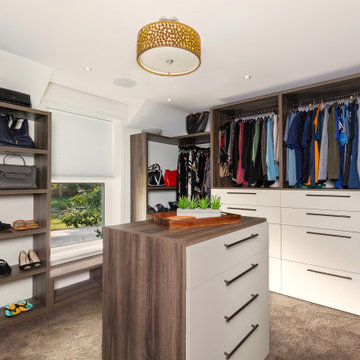
 Studio Z Architecture
The walk-in closet which used to be the primary bedroom, provides plenty of closet space for the homeowners.
Contractor: Momentum Construction LLC
Photographer: Laura McCaffery Photography
Interior Design: Studio Z Architecture
Interior Decorating: Sarah Finnane Design

 CHRISTOPHER STROM ARCHITECTS
Alyssa Lee
Eat-in kitchen - small contemporary single-wall dark wood floor eat-in kitchen idea in Minneapolis with a single-bowl sink, blue cabinets, no island and concrete countertops
Eat-in kitchen - small contemporary single-wall dark wood floor eat-in kitchen idea in Minneapolis with a single-bowl sink, blue cabinets, no island and concrete countertops
Find the right local pro for your project

 Clark Collins - Collins Design & Development
Photo by James Cant
Inspiration for a coastal bathroom remodel in Orange County
Inspiration for a coastal bathroom remodel in Orange County
 Concrete Countertop Solutions
Concrete Countertops created with the Z Counterform System
Photo Credit: Ted Rascoe

 Karen LeBlanc Design TV Host & Writer/Blogger
Harvey Smith
Example of a mid-sized trendy master dark wood floor bedroom design in Orlando with white walls
Example of a mid-sized trendy master dark wood floor bedroom design in Orlando with white walls



Sponsored
Columbus, OH

Structural Remodeling
Franklin County's Heavy Timber Specialists | Best of Houzz 2020!

 Outdoor Fire Concepts
Automated Fire Pit and
Five Automated Vulcans,
January Builder of the Month: G.O. Designs
This job was designed and built by:
George Ocampo 915-400-8984
G.O. Designs of El Paso TX.
george.godesigns@gmail.com
Fire components by Outdoor Fire Concepts.
All Weather Electronic Ignition System is
Certified IAW ANSI Z21.97:2014
Five Automated Vulcans and One Automated Fire
Copyright 2015 Outdoor Fire Concepts all Right Reserved
 Concrete Countertop Solutions
Concrete Countertops created with the Z Counterform System.
Photo Credit: Seth Cluley
Example of a farmhouse l-shaped eat-in kitchen design with a farmhouse sink, light wood cabinets, concrete countertops, gray backsplash, cement tile backsplash and stainless steel appliances
Example of a farmhouse l-shaped eat-in kitchen design with a farmhouse sink, light wood cabinets, concrete countertops, gray backsplash, cement tile backsplash and stainless steel appliances

 Z.O. Landscaping
We designed this area to allow water to from backyard by install a french drainage system under the bluestone/riverbed pathway. An arbor was install along with plantings to enhance the area on both sides of the pathway..

 Fisher Custom AV
This was a 75" Sony Z9D series TV, with a surround sound system built into the space provided with the TV stand. The client was very happy with their Home Theater room. After this the client choose us to to install a Sonos soundbar and sub for their upstairs TV.
 Fisher Custom AV
This was a 75" Sony Z9D series TV, with a surround sound system built into the space provided with the TV stand. The client was very happy with their Home Theater room. After this the client choose us to to install a Sonos soundbar and sub for their upstairs TV.
 Z.O. Landscaping
We designed this area to allow water to from backyard by install a french drainage system under the bluestone/riverbed pathway. An arbor was install along with plantings to enhance the area on both sides of the pathway..

Sponsored
Columbus, OH

Hope Restoration & General Contracting
Columbus Design-Build, Kitchen & Bath Remodeling, Historic Renovations
 Z.O. Landscaping
We designed this area to allow water to from backyard by install a french drainage system under the bluestone/riverbed pathway. An arbor was install along with plantings to enhance the area on both sides of the pathway..
 Outdoor Fire Concepts
Spa with Automated Vulcans,
January Builder of the Month: G.O. Designs
This job was designed and built by:
George Ocampo 915-400-8984
G.O. Designs of El Paso TX.
george.godesigns@gmail.com
Fire components by Outdoor Fire Concepts.
All Weather Electronic Ignition System is
certified IAW ANSI Z21.97:2014
Five Automated Vulcans and One Automated Fire
Copyright 2015 Outdoor Fire Concepts all Right Reserved

 Studio Z Design
Bright and modern new bathroom for family of three. Custom tile pattern, tiles are Tex by Mutina.
Example of a small trendy 3/4 white tile and subway tile ceramic tile and multicolored floor open shower design in Toronto with flat-panel cabinets, white cabinets, white walls, white countertops and a console sink
Example of a small trendy 3/4 white tile and subway tile ceramic tile and multicolored floor open shower design in Toronto with flat-panel cabinets, white cabinets, white walls, white countertops and a console sink

 Closet Organizing Systems
The Homeowner’s goal for this garage was to keep it simple, balanced and totally organized.
The cabinets are finished in Hammered Silver Melamine and have decorative Stainless Steel Bar Pulls.
The large cabinet unit has storage for 2 golf bags and other paraphernalia for the sport.
All exposed edges of doors and drawers are finished in black to compliment the Black Linex counter top and adjustable matte aluminum legs with black trim accent.
Gray slatwall was added above the counter to hold paper towels, baskets and a magnetic tool bar for functional appearance and use.
Additional grey framed slatwall was added to garage wall to store various sports equipment.
Designed by Donna Siben for Closet Organizing Systems
Sponsored
Columbus, OH
Hope Restoration & General Contracting
Columbus Design-Build, Kitchen & Bath Remodeling, Historic Renovations
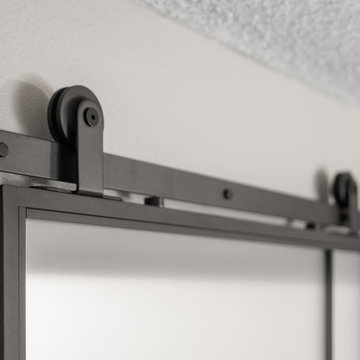
 A2Z Builders
Sliding barn door detail with black metal track system, heavy-duty rollers, and contemporary hardware.
Bathroom - contemporary bathroom idea in Denver
Bathroom - contemporary bathroom idea in Denver

 European Antique PIne & Custom Barn Doors
Custom Pine Single Barn Door w/ Custom Metal Track System (Z design)
Example of a mid-sized country master bathroom design in Atlanta
Example of a mid-sized country master bathroom design in Atlanta
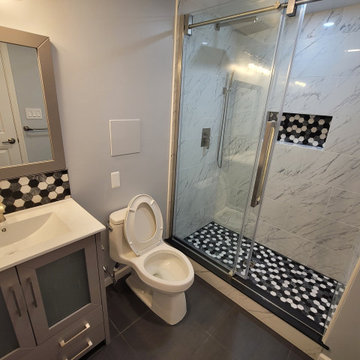
 A to Z Improvements
Custom built shower, utilizing Schluter systems beneath the tile for waterproofing.
Mid-sized minimalist multicolored tile single-sink alcove shower photo in Philadelphia with gray cabinets, white countertops and a niche
Mid-sized minimalist multicolored tile single-sink alcove shower photo in Philadelphia with gray cabinets, white countertops and a niche
9