
Search results for "Z system" in Home Design Ideas

 A2Z Interiors, LLC
Removed paint from decking, removed weathered and dull vinyl railing system and vinyl wraps from posts, centered middle post on middle of front window, added a post to balance the design, removed vinyl soffit and replaced with cedar planks for ceiling, added recessed lighting to porch ceiling cedar solid stain on decking and redwood solid stain on railing, added cable railing for updated look + clean & clear view


Find the right local pro for your project

 Studio Z Design Concepts
Open concept kitchen - traditional l-shaped medium tone wood floor open concept kitchen idea in DC Metro with an undermount sink, recessed-panel cabinets, white cabinets, quartz countertops, white backsplash, porcelain backsplash, stainless steel appliances, beige walls and two islands

 A2Z Builders
A dual shower system in brushed brass brings warmth and everyday flexibility to the walk-in shower. Glossy green subway tile provides a rich backdrop, balancing the room’s clean lines with an eclectic finish.

 Studio Dearborn
This expansive Victorian had tremendous historic charm but hadn’t seen a kitchen renovation since the 1950s. The homeowners wanted to take advantage of their views of the backyard and raised the roof and pushed the kitchen into the back of the house, where expansive windows could allow southern light into the kitchen all day. A warm historic gray/beige was chosen for the cabinetry, which was contrasted with character oak cabinetry on the appliance wall and bar in a modern chevron detail. Kitchen Design: Sarah Robertson, Studio Dearborn Architect: Ned Stoll, Interior finishes Tami Wassong Interiors

 Oliver Custom Homes
Architect: Tim Brown Architecture. Photographer: Casey Fry
Pool fountain - large cottage backyard rectangular and stamped concrete lap pool fountain idea in Austin
Pool fountain - large cottage backyard rectangular and stamped concrete lap pool fountain idea in Austin

Sponsored
Columbus, OH

Structural Remodeling
Franklin County's Heavy Timber Specialists | Best of Houzz 2020!
 Sklar Studios
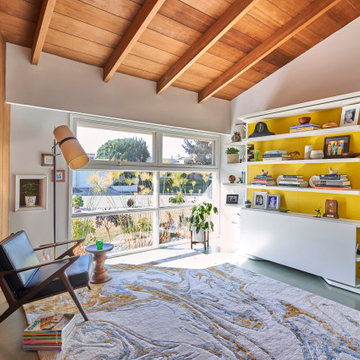
Genius, smooth operating, space saving furniture that seamlessly transforms from desk, to shelving, to murphy bed without having to move much of anything and allows this room to change from guest room to a home office in a snap. The original wood ceiling, curved feature wall, and windows were all restored back to their original state.
 A2Z Interiors, LLC
Removed paint from decking, removed weathered and dull vinyl railing system and vinyl wraps from posts, centered middle post on middle of front window, added a post to balance the design, removed vinyl soffit and replaced with cedar planks for ceiling, added recessed lighting to porch ceiling cedar solid stain on decking and redwood solid stain on railing, added cable railing for updated look + clean & clear view
 A2Z Interiors, LLC
Removed paint from decking, removed weathered and dull vinyl railing system and vinyl wraps from posts, centered middle post on middle of front window, added a post to balance the design, removed vinyl soffit and replaced with cedar planks for ceiling, added recessed lighting to porch ceiling cedar solid stain on decking and redwood solid stain on railing, added cable railing for updated look + clean & clear view

 22 INTERIORS
The challenge for us in designing the master bathroom (which is windowless and narrow) was to make the bathroom feel spacious while providing a good amount of storage for all those products we all love to use. We designed the vanity to appear as if it's floating and created an inset mirror to give our client an extra shelf if needed. We designed the shower niche to round the corner for more storage. The tiles are Ann Sacks.
Photo: Amy Bartlam
 Studio Z Architecture
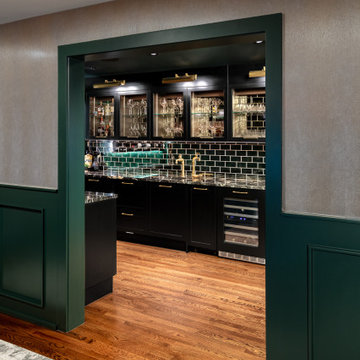
This elegant butler’s pantry links the new formal dining room and kitchen, providing space for serving food and drinks. Unique materials like mirror tile and leather wallpaper were used to add interest.
Contractor: Momentum Construction LLC
Photographer: Laura McCaffery Photography
Interior Design: Studio Z Architecture
Interior Decorating: Sarah Finnane Design

 Z Double B Inc
. is family owned and offers local construction solutions you can count on. We believe in providing quality products, at fair prices, with exceptional service. We provide the best replacement windows, sidings and doors for residential and commercial clients.
Z Double B Inc. has been serving customers in the Denver Metro area since 2013, offering local construction solutions that clients can count on. The company believes in providing quality products, at fair prices, with exceptional service. The mission of the company is “To provide superior customer service, while keeping prices reasonable with a quality that you cannot beat.”
Not only are eco-minded construction solutions offered, but customers can expect quality craftsmanship and diligence on every installation. Z Double B Inc. strives towards leading an eco-friendly job process by recycling materials they bring during the job such as glass, aluminum, previous windows, and doors. Z Double B Inc. provide complete building and construction services, including design, product acquisition, and technical installation.
Services Provided
Bifold Windows, Custom Windows, Egress Windows, Exterior Shutters, Trim Work, Weather Stripping, Window Installation, Window Replacement, Window Sales, Window Screen Installation, Siding, Doors, Door Sales, Garage Doors, Interior Glass, Moving Glass wall systems, Patio Doors

Sponsored
Columbus, OH

Hope Restoration & General Contracting
Columbus Design-Build, Kitchen & Bath Remodeling, Historic Renovations

 Studio Z Design
Ryan Fung
Inspiration for a mid-sized contemporary loft-style dark wood floor bedroom remodel in Toronto with white walls and no fireplace
Inspiration for a mid-sized contemporary loft-style dark wood floor bedroom remodel in Toronto with white walls and no fireplace
 Studio Z Architecture
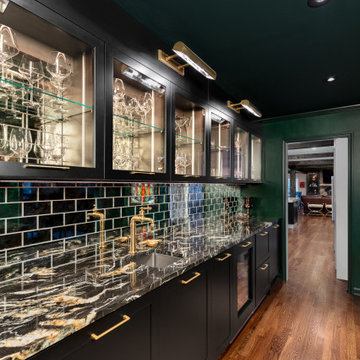
This elegant butler’s pantry links the new formal dining room and kitchen, providing space for serving food and drinks. Unique materials like mirror tile and leather wallpaper were used to add interest.
Contractor: Momentum Construction LLC
Photographer: Laura McCaffery Photography
Interior Design: Studio Z Architecture
Interior Decorating: Sarah Finnane Design

 Kathleen Jennison
Great Room- Large sectional under three Moooi Lights.
Inspiration for a contemporary family room remodel in San Francisco
Inspiration for a contemporary family room remodel in San Francisco
 A2Z Interiors, LLC
Removed paint from decking, removed weathered and dull vinyl railing system and vinyl wraps from posts, centered middle post on middle of front window, added a post to balance the design, removed vinyl soffit and replaced with cedar planks for ceiling, added recessed lighting to porch ceiling cedar solid stain on decking and redwood solid stain on railing, added cable railing for updated look + clean & clear view
Sponsored
Columbus, OH
Hope Restoration & General Contracting
Columbus Design-Build, Kitchen & Bath Remodeling, Historic Renovations
 A to Z Improvements
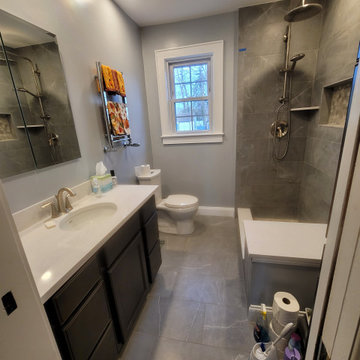
NuHeat system is installed under the tiles. Which warms the floor so you don't have to step on cold tiles after your shower!
Example of a minimalist bathroom design in New York
Example of a minimalist bathroom design in New York
 A2Z Interiors, LLC
Removed paint from decking, removed weathered and dull vinyl railing system and vinyl wraps from posts, centered middle post on middle of front window, added a post to balance the design, removed vinyl soffit and replaced with cedar planks for ceiling, added recessed lighting to porch ceiling cedar solid stain on decking and redwood solid stain on railing, added cable railing for updated look + clean & clear view

 Z+ Interiors
© Photography by Cara, LLC
Mid-sized elegant enclosed medium tone wood floor and brown floor family room photo in New York with green walls, a standard fireplace, a stone fireplace and a media wall
Mid-sized elegant enclosed medium tone wood floor and brown floor family room photo in New York with green walls, a standard fireplace, a stone fireplace and a media wall
13