
Search results for "Z system" in Home Design Ideas
 Vigilant Inc.
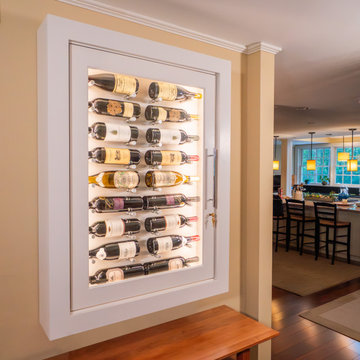
A standout solution with a streamlined installation, our on-wall wine cabinet offers premium wine storage with zero floor space required. This unconditioned cabinet easily mounts to any wall using a secure z-clip system, creating an instant showpiece. Perfect for restaurants, home bars, or any space where design and wine storage go hand in hand.
 A2Z Builders
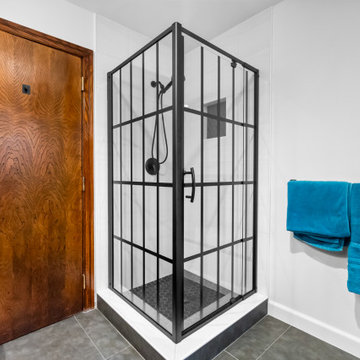
New corner walk-in shower with a black steel-framed glass enclosure and matte black handheld shower system, set on a custom tiled shower pan. A restored wood door and matte black towel bar with fresh linens complete the finished space.

 Great Lakes Metal Fabrication
Stainless steel gets a custom satin finish that accents the grey interior space.
Mid-sized trendy carpeted straight metal railing staircase photo in Detroit with carpeted risers
Mid-sized trendy carpeted straight metal railing staircase photo in Detroit with carpeted risers
Find the right local pro for your project

 Studio Z Design Concepts
Open concept kitchen - traditional l-shaped medium tone wood floor open concept kitchen idea in DC Metro with an undermount sink, recessed-panel cabinets, white cabinets, quartz countertops, white backsplash, porcelain backsplash, stainless steel appliances, beige walls and two islands

 Sunset Builders
Their lake view is unobstructed with the glass panel railing system. They also chose to have speakers in place to add to the ambiance of their new outdoor space.
 Studio Z Architecture
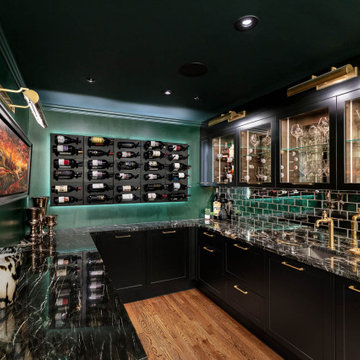
This elegant butler’s pantry links the new formal dining room and kitchen, providing space for serving food and drinks. Unique materials like mirror tile and leather wallpaper were used to add interest. LED lights are mounted behind the wine wall to give it a subtle glow.
Contractor: Momentum Construction LLC
Photographer: Laura McCaffery Photography
Interior Design: Studio Z Architecture
Interior Decorating: Sarah Finnane Design
 Studio Z Architecture
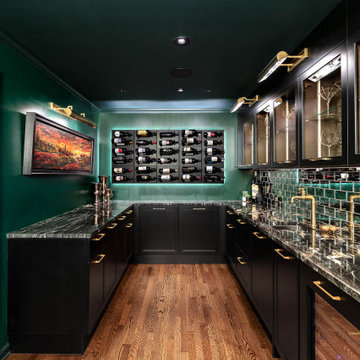
This elegant butler’s pantry links the new formal dining room and kitchen, providing space for serving food and drinks. Unique materials like mirror tile and leather wallpaper were used to add interest. LED lights are mounted behind the wine wall to give it a subtle glow.
Contractor: Momentum Construction LLC
Photographer: Laura McCaffery Photography
Interior Design: Studio Z Architecture
Interior Decorating: Sarah Finnane Design

Sponsored
Columbus, OH

Hope Restoration & General Contracting
Columbus Design-Build, Kitchen & Bath Remodeling, Historic Renovations

 Universal Appliance and Kitchen Center
132 BOTTLE CAPACITY
DUAL REFRIGERATION SYSTEM
ELECTRONIC CONTROLS W/ LED DISPLAY
14 ROLLER ASSEMBLY SHELVES
GLASS DOOR W/ UV PROTECTION
APPEARANCE:
Integrated Design
Accepts Custom Wood or Stainless Door Panel
Full View High Altitude Glass Door w/UV Protection
Optional Stainless Tubular or Pro Handles
CAPACITY:
132 Bottle Capacity
CONTROLS:
2 Independent Temp Zones w/ Ideal Humidity
Illuminated Touch Control Panel
Electronic Controls w/ LED Display
CONVENIENCE FEATURES:
Optional Lock & Tie In To Home Security
Optional UL Approved Lock
Discreet LED Interior Lighting
MANUFACTURERS WARRANTY:
2 Years Parts & Labor
5 Years Parts & Labor -Sealed System
12 Years Parts - Sealed System
RACKS:
Accomodates Half- Bottle, 750 ml, Magnum Sizes
Roller-Glide Shelves Faced w/ Natural Cherry Wood
Illuminated Display Shelf
Sturdy, Rustproof Shelving
PRODUCT DIMENSIONS:
Depth: 24 Inches
Height: 80 Inches
Width: 27 Inches

 MetropolitanDecor
Tech Lighting Fab Pendant features a cylinder shaped shade, constructed of Indian silk with hand-rolled edges.
Available at http://www.metropolitandecor.com/TECH-LIGHTING-FAB-PENDANT-LIGHT.html

 Studio Z Design
Ryan Fung
Inspiration for a mid-sized contemporary loft-style dark wood floor bedroom remodel in Toronto with white walls and no fireplace
Inspiration for a mid-sized contemporary loft-style dark wood floor bedroom remodel in Toronto with white walls and no fireplace

 Z.O. Landscaping
Location: Short Hills, NJ, USA
This was a complete landscape design and install. In the backyard we create a large blue stone patio area that included a gas fire pit. We enclosed the area with 2 custom stone walls, Planting beds were designed around patio to enhance the area. In the front of the house a new blue stone walkway was install and new plantings in front beds. Along the side of the driveway large evergreens were removed and new plantings installed. Landscape lighting was added to complete the project.
Drainage is an important part of any patio design. here riverbed rock covers the below drainage system to create a pleasing finished look that functions just as well.
 Studio Z Design
Ryan Fung
Inspiration for a small contemporary wooden u-shaped staircase remodel in Toronto with wooden risers
Inspiration for a small contemporary wooden u-shaped staircase remodel in Toronto with wooden risers
 A2Z Builders
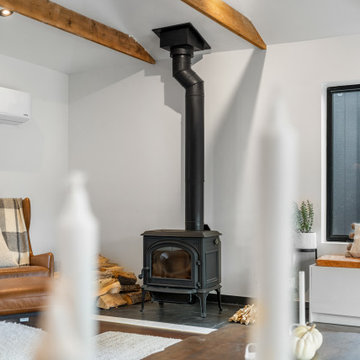
This Denver garage conversion expanded the home’s living space with newly finished drywall, fresh paint and updated electrical for lighting and a mini-split system. White walls provide a clean backdrop for the exposed wood beams and freestanding stove, creating a comfortable seating area with a warm, contemporary feel.

Sponsored
Columbus, OH

Structural Remodeling
Franklin County's Heavy Timber Specialists | Best of Houzz 2020!

 Colorado Roof Toppers
This roof in Fort Collins needed to be re-roofed due to hail damage. We tore off the old shingles and installed a new GAF Roof System. This included GAF Weather Watch water and ice shield as required by code in Fort Collins, GAF Tiger Paw underlayment, GAF Starter Strip, GAF Timberline HD shingles in the color Mission Brown, GAF Z-Ridge hip and ridge cap, GAF Cobra Ridge Venting. We also installed additional soffit vents to increase the intake for the ventilation. This system includes the GAF Golden Pledge Warranty, which includes a 130mph wind warranty and a guarantee against leaks for 25 years.

 Z. Davis Interiors, Ltd
500" Pied a Terre in the UES. The three levels makes this space a functioning home.
Example of a small classic wooden curved staircase design in New York with wooden risers
Example of a small classic wooden curved staircase design in New York with wooden risers
 Studio Z Design
Ryan Fung
Hallway - mid-sized contemporary dark wood floor hallway idea in Toronto with white walls
Hallway - mid-sized contemporary dark wood floor hallway idea in Toronto with white walls

Sponsored
Columbus, OH
Hope Restoration & General Contracting
Columbus Design-Build, Kitchen & Bath Remodeling, Historic Renovations

 a|r|design
Gut renovation of 1880's townhouse. New vertical circulation and dramatic rooftop skylight bring light deep in to the middle of the house. A new stair to roof and roof deck complete the light-filled vertical volume. Programmatically, the house was flipped: private spaces and bedrooms are on lower floors, and the open plan Living Room, Dining Room, and Kitchen is located on the 3rd floor to take advantage of the high ceiling and beautiful views. A new oversized front window on 3rd floor provides stunning views across New York Harbor to Lower Manhattan.
The renovation also included many sustainable and resilient features, such as the mechanical systems were moved to the roof, radiant floor heating, triple glazed windows, reclaimed timber framing, and lots of daylighting.
All photos: Lesley Unruh http://www.unruhphoto.com/
 Bay Home Remodeling
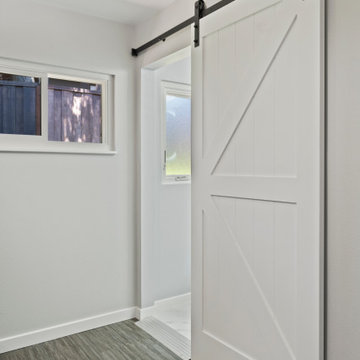
This modern farmhouse bathroom remodel features a crisp white Z-brace sliding barn door suspended from a sleek black metal track hardware system. The neutral gray walls complement dark wood-look laminate flooring, creating a clean transitional aesthetic connecting adjacent spaces with functional style.

 Electronics Design Group, Inc.
Photography by William Psolka, psolka-photo.com
Inspiration for a mid-sized craftsman loft-style light wood floor game room remodel in New York with beige walls, no fireplace and a concealed tv
Inspiration for a mid-sized craftsman loft-style light wood floor game room remodel in New York with beige walls, no fireplace and a concealed tv
14