
Search results for "Rustic accents" in Home Design Ideas
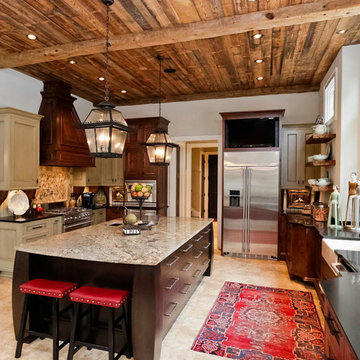
 Galloway Custom Homes, LLC
Inspiration for a large rustic l-shaped travertine floor enclosed kitchen remodel in Other with recessed-panel cabinets, stainless steel appliances, an island, a farmhouse sink, beige cabinets, granite countertops, beige backsplash and stone tile backsplash

 Kelly Canada Design + Build
Open concept kitchen - contemporary galley light wood floor and beige floor open concept kitchen idea in Jacksonville with an undermount sink, shaker cabinets, white cabinets, multicolored backsplash, stainless steel appliances, a peninsula, white countertops, solid surface countertops and matchstick tile backsplash
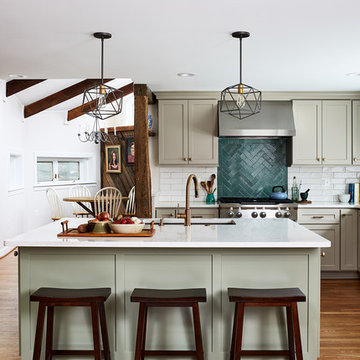
 April Case Underwood
Country u-shaped medium tone wood floor and brown floor kitchen photo in Chicago with an undermount sink, shaker cabinets, beige cabinets, green backsplash, subway tile backsplash, stainless steel appliances, an island and white countertops
Find the right local pro for your project

 Sopher Sparn Architects LLC
Kitchen - country galley dark wood floor and brown floor kitchen idea in Denver with raised-panel cabinets, distressed cabinets, white backsplash, stainless steel appliances, an island and gray countertops

 CAV Integrated Home
Large rustic green two-story mixed siding exterior home idea in Atlanta with a shingle roof

 Cynthia Kriz Design
Cardenas+Kriz design studio
Bedroom - contemporary master porcelain tile bedroom idea in Miami with gray walls
Bedroom - contemporary master porcelain tile bedroom idea in Miami with gray walls
 BH Construction & Handyman Services

Mid-sized mountain style master dark wood floor and brown floor bedroom photo in Dallas with white walls and no fireplace



 Fabricators Unlimited
Island Formica Laminate Countertop installed for Central City Lumber in rural North Dakota
(Photos by Alison Sund)
Example of a large cottage l-shaped medium tone wood floor and brown floor eat-in kitchen design in Other with a farmhouse sink, shaker cabinets, white cabinets, laminate countertops, stainless steel appliances, an island, white countertops and white backsplash
Example of a large cottage l-shaped medium tone wood floor and brown floor eat-in kitchen design in Other with a farmhouse sink, shaker cabinets, white cabinets, laminate countertops, stainless steel appliances, an island, white countertops and white backsplash

 Dettaglio Interior Design
Inckx
Example of a large transitional formal concrete floor and gray floor living room design in Phoenix with blue walls
Example of a large transitional formal concrete floor and gray floor living room design in Phoenix with blue walls
 RJ Daughters Design-Build

Example of a large mountain style underground concrete floor and brown floor basement design in Minneapolis with beige walls
 Plenium Builders
Jeff Dow Photography

Mid-sized mountain style guest medium tone wood floor and brown floor bedroom photo in Other with brown walls
Mid-sized mountain style guest medium tone wood floor and brown floor bedroom photo in Other with brown walls

Seated home bar - rustic dark wood floor and brown floor seated home bar idea in Milwaukee with medium tone wood cabinets, wood countertops, brown countertops and shaker cabinets
 Tyler Johnson, Realtor-Allie Beth Allman
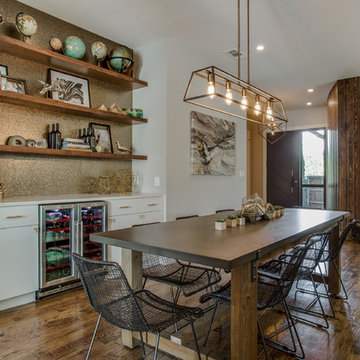
Example of a large trendy medium tone wood floor dining room design in Dallas


 Erica Lea Design Studios
Dan Rockafello
Bedroom - mid-sized rustic master carpeted and beige floor bedroom idea in Other with beige walls, a ribbon fireplace and a wood fireplace surround
Bedroom - mid-sized rustic master carpeted and beige floor bedroom idea in Other with beige walls, a ribbon fireplace and a wood fireplace surround
 Interior Concepts, Inc.
Photographer: Geoffrey Hodgdon

Great room - large rustic travertine floor and beige floor great room idea in DC Metro with beige walls and no fireplace
Great room - large rustic travertine floor and beige floor great room idea in DC Metro with beige walls and no fireplace

 Faye Crowe
Jon Eady Photography
Large mountain style brown two-story mixed siding exterior home photo in Denver with a mixed material roof
Large mountain style brown two-story mixed siding exterior home photo in Denver with a mixed material roof
 Summer Thornton Design, Inc

Mid-sized elegant enclosed medium tone wood floor and brown floor living room photo in Chicago with no fireplace and no tv

Sponsored
Columbus, OH

Structural Remodeling
Franklin County's Heavy Timber Specialists | Best of Houzz 2020!

 Forward Design Build Remodel
Goals
While their home provided them with enough square footage, the original layout caused for many rooms to be underutilized. The closed off kitchen and dining room were disconnected from the other common spaces of the home causing problems with circulation and limited sight-lines. A tucked-away powder room was also inaccessible from the entryway and main living spaces in the house.
Our Design Solution
We sought out to improve the functionality of this home by opening up walls, relocating rooms, and connecting the entryway to the mudroom. By moving the kitchen into the formerly over-sized family room, it was able to really become the heart of the home with access from all of the other rooms in the house. Meanwhile, the adjacent family room was made into a cozy, comfortable space with updated fireplace and new cathedral style ceiling with skylights. The powder room was relocated to be off of the entry, making it more accessible for guests.
A transitional style with rustic accents was used throughout the remodel for a cohesive first floor design. White and black cabinets were complimented with brass hardware and custom wood features, including a hood top and accent wall over the fireplace. Between each room, walls were thickened and archway were put in place, providing the home with even more character.
 Pleasant View Construction

Bathroom - small rustic master beige tile ceramic tile bathroom idea in St Louis with recessed-panel cabinets, light wood cabinets, beige walls and solid surface countertops

 HUDSON DESIGN Architecture & Construction Mgmt
The conversion of this iconic American barn into a Writer’s Studio was conceived of as a tranquil retreat with natural light and lush views to stimulate inspiration for both husband and wife. Originally used as a garage with two horse stalls, the existing stick framed structure provided a loft with ideal space and orientation for a secluded studio. Signature barn features were maintained and enhanced such as horizontal siding, trim, large barn doors, cupola, roof overhangs, and framing. New features added to compliment the contextual significance and sustainability aspect of the project were reclaimed lumber from a razed barn used as flooring, driftwood retrieved from the shores of the Hudson River used for trim, and distressing / wearing new wood finishes creating an aged look. Along with the efforts for maintaining the historic character of the barn, modern elements were also incorporated into the design to provide a more current ensemble based on its new use. Elements such a light fixtures, window configurations, plumbing fixtures and appliances were all modernized to appropriately represent the present way of life.
1