
Rustic Exterior Home Ideas
Refine by:
Budget
Sort by:Popular Today
1 - 20 of 39,348 photos

 BPC Green Builders, Inc.
This three-bedroom, two-bath home, designed and built to Passive House standards*, is located on a gently sloping hill adjacent to a conservation area in North Stamford. The home was designed by the owner, an architect, for single-floor living.
The home was certified as a US DOE Zero Energy Ready Home. Without solar panels, the home has a HERS score of 34. In the near future, the homeowner intends to add solar panels which will lower the HERS score from 34 to 0. At that point, the home will become a Net Zero Energy Home.
*The home was designed and built to conform to Passive House certification standards but the homeowner opted to forgo Passive House Certification.
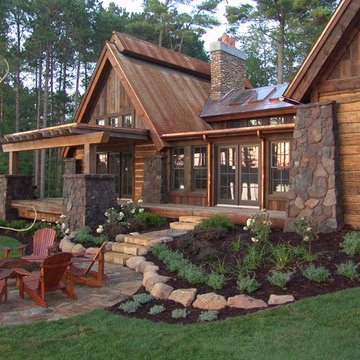
 James McNeal Architecture and Design
Example of a mid-sized mountain style brown one-story wood exterior home design with a metal roof

Find the right local pro for your project
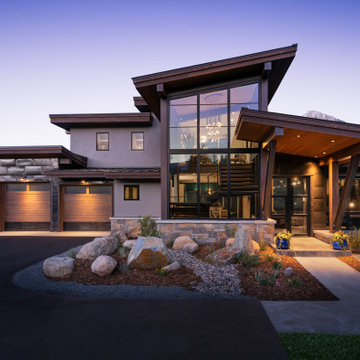
 Centre Sky Architecture Ltd
Photos by Whitney Kamman
Inspiration for a large rustic gray two-story wood house exterior remodel in Other with a shed roof and a mixed material roof
Inspiration for a large rustic gray two-story wood house exterior remodel in Other with a shed roof and a mixed material roof

 Lampert Lumber
Mid-sized mountain style gray one-story wood exterior home photo in Minneapolis with a shingle roof
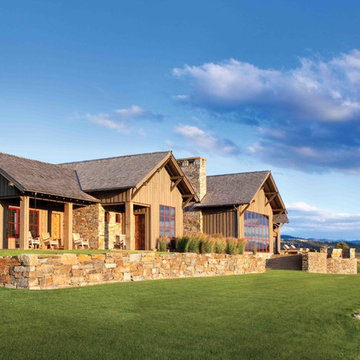
 Peninsula Building Materials
Montana Rockworks stone wall surrounds rustic farmhouse with wood bat on board siding and windows with red muntins with a large stone chimney.
Large rustic one-story wood exterior home idea in San Francisco
Large rustic one-story wood exterior home idea in San Francisco

 MossCreek
High in the Blue Ridge Mountains of North Carolina, this majestic lodge was custom designed by MossCreek to provide rustic elegant living for the extended family of our clients. Featuring four spacious master suites, a massive great room with floor-to-ceiling windows, expansive porches, and a large family room with built-in bar, the home incorporates numerous spaces for sharing good times.
Unique to this design is a large wrap-around porch on the main level, and four large distinct and private balconies on the upper level. This provides outdoor living for each of the four master suites.
We hope you enjoy viewing the photos of this beautiful home custom designed by MossCreek.
Photo by Todd Bush

 Timothy C l i t e s
Historic Log Cabin
Mountain style one-story exterior home photo in DC Metro with a metal roof and a brown roof
Mountain style one-story exterior home photo in DC Metro with a metal roof and a brown roof

 Bridger Steel, Inc.
This beautiful barndominium features our A606 Weathering Steel Corrugated Metal Roof.
Mountain style wood house exterior photo in Other with a metal roof
Mountain style wood house exterior photo in Other with a metal roof

 Guggenheim Architecture + Design Studio
Inspiration for a large rustic black one-story wood house exterior remodel in Portland with a shed roof and a metal roof

 Searl Lamaster Howe Architects
The low slung roof at the entry makes the spaces within that much more open and expansive.
Mid-sized mountain style black three-story concrete fiberboard exterior home photo in Chicago with a green roof
Mid-sized mountain style black three-story concrete fiberboard exterior home photo in Chicago with a green roof

 CAV Integrated Home
Large rustic green two-story mixed siding exterior home idea in Atlanta with a shingle roof

 Wright Design
This transitional timber frame home features a wrap-around porch designed to take advantage of its lakeside setting and mountain views. Natural stone, including river rock, granite and Tennessee field stone, is combined with wavy edge siding and a cedar shingle roof to marry the exterior of the home with it surroundings. Casually elegant interiors flow into generous outdoor living spaces that highlight natural materials and create a connection between the indoors and outdoors.
Photography Credit: Rebecca Lehde, Inspiro 8 Studios

 Mountain Log Homes of CO, Inc.
Spruce Log Cabin on Down-sloping lot, 3800 Sq. Ft 4 bedroom 4.5 Bath, with extensive decks and views. Main Floor Master.
Rent this cabin 6 miles from Breckenridge Ski Resort for a weekend or a week: https://www.riverridgerentals.com/breckenridge/vacation-rentals/apres-ski-cabin/

 Yellowstone Traditions
MillerRoodell Architects // Gordon Gregory Photography
Mountain style brown one-story wood gable roof photo in Other with a shingle roof
Mountain style brown one-story wood gable roof photo in Other with a shingle roof

 Board & Vellum
Photo by John Granen.
Rustic gray one-story exterior home idea in Other with a metal roof
Rustic gray one-story exterior home idea in Other with a metal roof

 Phinney Design Group
Elizabeth Haynes
Large rustic brown three-story wood exterior home idea in Boston with a shingle roof
Large rustic brown three-story wood exterior home idea in Boston with a shingle roof

 Seven Sundays
Example of a mid-sized mountain style green two-story exterior home design in San Francisco with a shingle roof
 Aspen Design Room

The stone and timber construction designed with clean lines and sleek accents make this home the definition of mountain modern design.
Huge rustic gray two-story stone exterior home idea in Denver with a shingle roof
Huge rustic gray two-story stone exterior home idea in Denver with a shingle roof
Rustic Exterior Home Ideas

1