
Rustic Dining Room Ideas
Refine by:
Budget
Sort by:Popular Today
1 - 20 of 13,207 photos

 Modern Rustic Homes
This modern dining room provides the perfect space to entertain. A mixture of materials and heavy timber beams provide another example of Modern Rustic Living.

 Kyle Hunt & Partners, Incorporated
James Kruger, LandMark Photography,
Peter Eskuche, AIA, Eskuche Design,
Sharon Seitz, HISTORIC studio, Interior Design
Example of a huge mountain style medium tone wood floor great room design in Minneapolis with beige walls
Example of a huge mountain style medium tone wood floor great room design in Minneapolis with beige walls
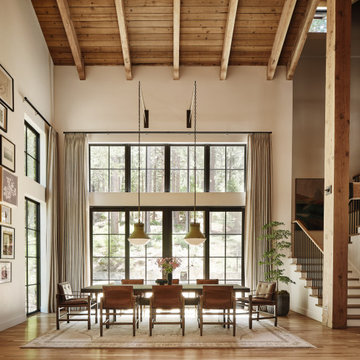
 Sarahliz Lawson Design
a dining room with an art gallery wall, green pendant lights and high ceilings
Find the right local pro for your project
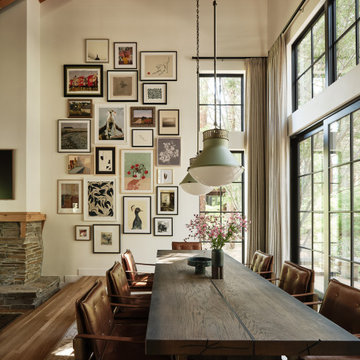

 Centre Sky Architecture Ltd
Example of a large mountain style formal and open concept medium tone wood floor and brown floor great room design with a stone fireplace, a corner fireplace and a wall-mounted tv

 Living Stone Design + Build
A rustic modern dining room featuring reclaimed wood furniture, warm natural finishes, and large windows that invite mountain views, creating a sustainable and elegant space in this organic mountain home.

 Giana Allen Design LLC
www.gianaallendesign.com
Dining room - rustic dining room idea in Miami with open cabinets, white cabinets and stainless steel appliances
Dining room - rustic dining room idea in Miami with open cabinets, white cabinets and stainless steel appliances

 Elevation Design Group
Large mountain style medium tone wood floor great room photo in Salt Lake City with white walls
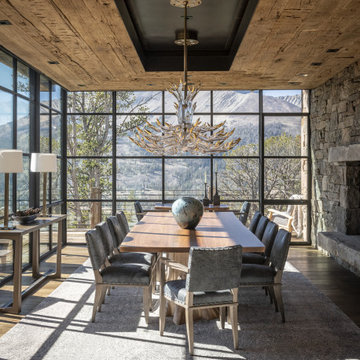
 Eberlein Design Consultants Ltd.
Dining Room in Big Sky Chalet, Montana – Traditional Interior Design by Eberlein Design Consultants
Example of a mountain style dining room design in Philadelphia
Example of a mountain style dining room design in Philadelphia

 Red Rock Design-Build and Red Rock Pools and Spas
All Cedar Log Cabin the beautiful pines of AZ
Elmira Stove Works appliances
Photos by Mark Boisclair
Inspiration for a large rustic l-shaped slate floor and gray floor great room remodel in Phoenix with a farmhouse sink, raised-panel cabinets, brown cabinets, limestone countertops, beige backsplash, wood backsplash, black appliances, an island and brown walls
Inspiration for a large rustic l-shaped slate floor and gray floor great room remodel in Phoenix with a farmhouse sink, raised-panel cabinets, brown cabinets, limestone countertops, beige backsplash, wood backsplash, black appliances, an island and brown walls

 M.T.N Design
Handcrafted log beams add dramatic flair to this rustic Kentucky home's dining space. Produced By: PrecisionCraft Log & Timber Homes Photo Credit: Mountain Photographics, Inc.

 Reed Design Group
Dining room - small rustic carpeted and gray floor dining room idea in Denver with brown walls and no fireplace
 Centre Sky Architecture Ltd
Inspiration for a rustic medium tone wood floor and brown floor dining room remodel

 Faure Halvorsen Architects
Example of a mid-sized mountain style dark wood floor and brown floor kitchen/dining room combo design with white walls

 Werschay Homes
Flooring is Reclaimed Wood From an 1890's grain mill, Beam are Posts from a 1900's Barn.
Amazing Colorado Lodge Style Custom Built Home in Eagles Landing Neighborhood of Saint Augusta, Mn - Build by Werschay Homes.
-James Gray Photography

 Firstcall
Rustic dining area with hutch, ceiling beams, and chandelier
Example of a mountain style dining room design with raised-panel cabinets
Example of a mountain style dining room design with raised-panel cabinets


 Manomin Resawn Timbers
This charming breakfast nook features a built in bench seat with layered pillows, framed by a wall of windows overlooking the trees outside. A Reclaimed Wood Trim spans above the windows as a header beam, and Reclaimed Wood Flooring runs throughout the space, bringing natural texture and warmth into this bright, contemporary dining nook.
Every piece of reclaimed wood at Manomin Resawn Timbers is salvaged from 19th and early 20th century barns, factories, and warehouses, structures built during the Industrial Revolution from old growth hardwoods that grew slower and denser than the trees available today. Through our detailed process of denailing, kiln drying, and precision milling, that history is preserved and prepared for a new life in modern homes.
Whether you are a homebuilder, a home remodeling contractor, a homeowner, or a designer planning a space like this one, Manomin Resawn Timbers has reclaimed wood trim and flooring to fit your vision. Visit our showroom in Hugo, MN or reach out to us with a call or a message to discover the antique charm of reclaimed wood.


Rustic Dining Room Ideas

 HMH Architecture + Interiors
Dining rooms don't have to be overly formal and stuffy. We especially love the custom credenza and the Sarus Mobile
©David Lauer Photography
Mid-sized mountain style medium tone wood floor kitchen/dining room combo photo in Denver with white walls, a standard fireplace and a concrete fireplace
Mid-sized mountain style medium tone wood floor kitchen/dining room combo photo in Denver with white walls, a standard fireplace and a concrete fireplace
1